


8353 31 1/2 St SE, Jamestown, ND, 58401
About This Home
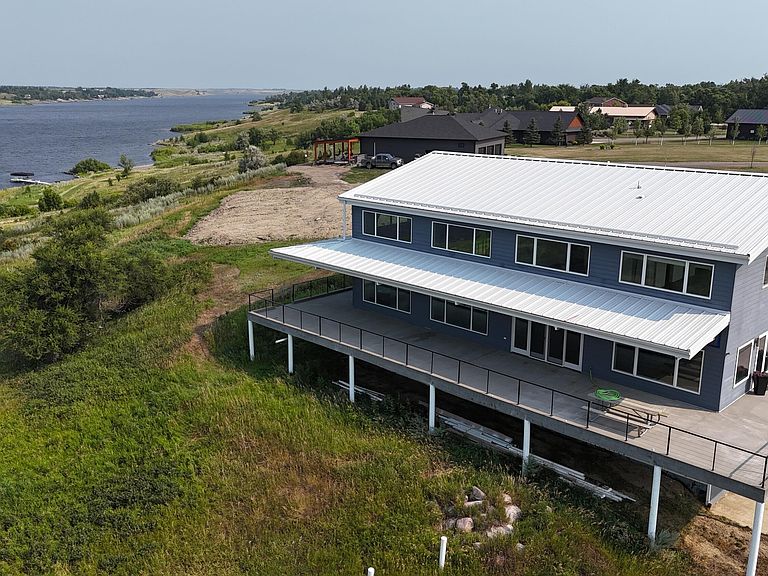
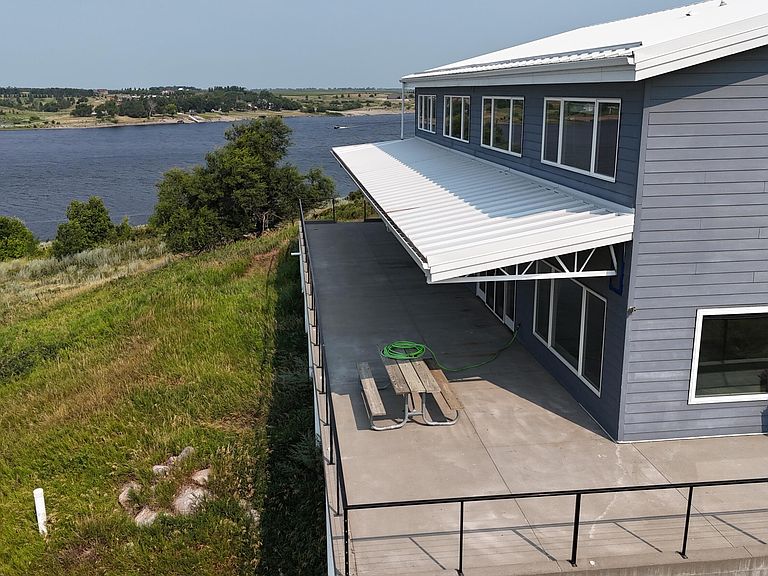
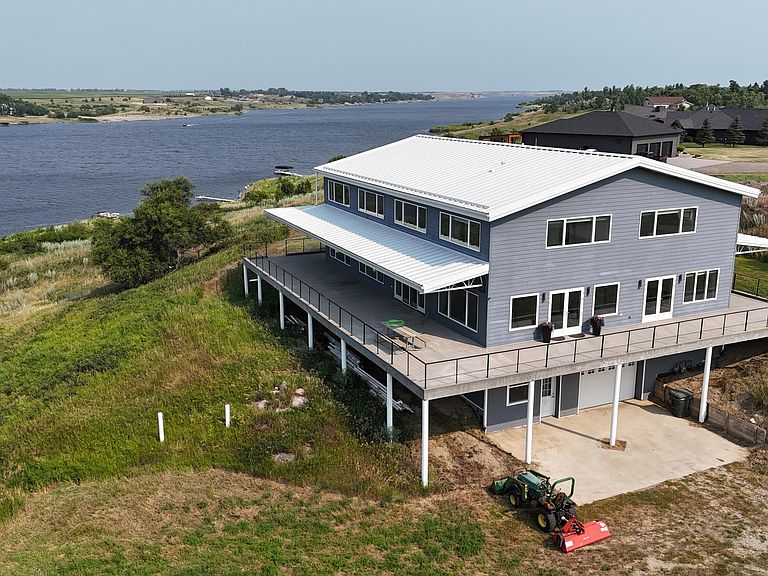
LOCATION! LOCATION! Welcome to this stunning waterfront home that features floor-to-ceiling windows in the huge and inviting great room that gives you a view up and down the Jamestown reservoir! This 5 bedroom, 3 1/2 bath home is located just minutes from town and sits on 2 lots for a total of 4.2 acres. Some features include a 10 to 15 foot wide concrete deck around entire home, steel frame, heated floors in basement and main floor, Main floor Master suite and laundry, The upper loft overlooks living room, 4 more bedrooms with a Jack n Jill bath and a single bathroom. The basement has another 30' x 30' shop, bonus room, plus a 14' x 30' side room plumbed for living area, 12' ceilings ready to be finished. The entire basement/garage has heated floors. There is a 1320 Sq Ft garage in basement with 12' garage door and ceilings with a floor drain. plus a 24x24 detached garage. This exceptional home combines lake living with convenience to town. Path to water, dock permit available from County. See documents for additional information.
Getting Around
 Car-Dependent
 Very Limited Transit
 Somewhat Bikeable
Schools
Construction
Condition
- Year built: 2011
Materials
- Foundation: Concrete Perimeter
- Roof: Metal
- Construction materials: Concrete
Type & Style
- Home type: SingleFamily
- Property subType: Single Family Residence
Interior
Appliances
- Appliances included: Dishwasher,Dryer,Oven,Range,Washer
Basement
- Has basement: Yes
- Basement: Bath/Stubbed,Concrete,Storage Space,Unfinished,Walk-Out Access,See Remarks
Bathroom1
- Level: Main
Bathroom2
- Level: Main
Bathroom3
- Level: Upper
Bathroom4
- Level: Upper
Bedroom2
- Level: Upper
Bedroom3
- Level: Upper
Bedroom5
- Level: Upper
Bedrooms & Bathrooms
- Bedrooms: 5
- Bathrooms: 4
- Full bathrooms: 3
- 1/2 bathrooms: 1
Bonus Room
- Level: Basement
Dining Room
- Level: Main
Features
- See Remarks
- Finished area below ground: 1,320
- Finished area above ground: 4,237
Heating & Cooling
- Heating features: Radiant Floor,See Remarks,Forced Air,Hot Water,Natural Gas,Pellet Stove
- Cooling features: Central Air
Interior Area
- Total structure area: 5,557
- Total interior livable area: 5,557 sqft
Kitchen
- Level: Main
Laundry
- Level: Main
Living Room
- Level: Main
Loft
- Level: Upper
Master Bedroom
- Level: Main
Other
- Level: Main
Storage
- Level: Upper
Workshop
- Level: Basement
Property
Details
- Parcel number: 035110002, 035110004
Features
- Levels: Two
- Stories: 2
- Patio & porch: Deck
- Exterior features: Other
- On waterfront: Yes
- Waterfront features: Water Access,Waterfront
Lot
- Lot size: 4.20 Acres
- Features: Lot - Owned
- Lot size dimensions: 500 x 350
Parking
- Total spaces: 6
- Parking features: Detached,Basement
- Has garage: Yes
- Attached garage spaces: 6
- Covered spaces: 6