


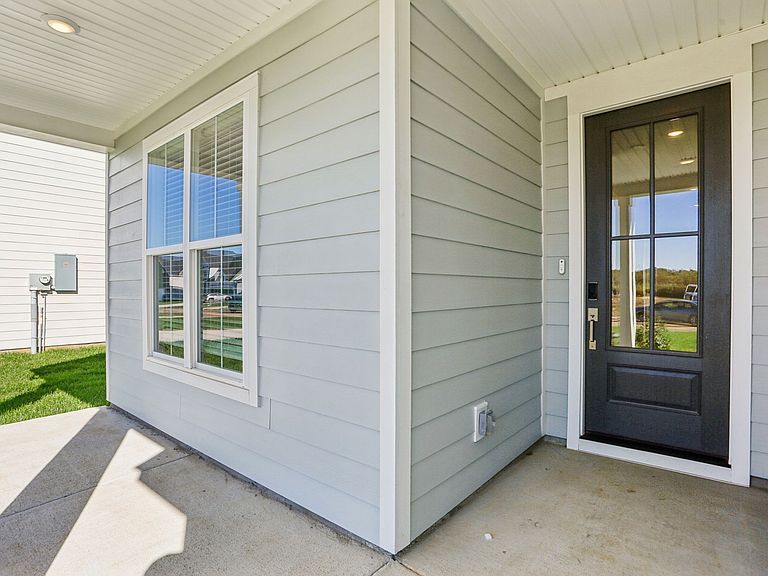
6926 Wayana Dr, Murfreesboro, TN, 37127
About This Home
Brand new, energy-efficient home available NOW! The Davidson offers a perfect blend of style, comfort, and functionality. This floorplan features an open main level, a luxurious primary bedroom, and a spacious patio, making it ideal for both family living and entertaining. Sycamore Grove is now selling in Murfreesboro. Offering single-family floorplans, featuring open-concept layouts, and luxurious primary suites. With a convenient location near downtown Murfreesboro, residents can enjoy quick access to shopping and dining. Plus, every home includes a fully sodded yard, a refrigerator, washer/dryer, and blinds throughout. Schedule a tour today. Each of our homes is built with innovative, energy-efficient features designed to help you enjoy more savings, better health, real comfort and peace of mind.
Getting Around
 Car-Dependent
 Very Limited Transit
 Somewhat Bikeable
Schools
Construction
Condition
- New construction: Yes
- Year built: 2025
Materials
- Roof: Shingle
- Construction materials: Hardboard Siding,Brick
Type & Style
- Home type: SingleFamily
- Architectural style: Traditional
- Property subType: Single Family Residence,Residential
Interior
Appliances
- Appliances included: Oven,Gas Range,Dishwasher,Disposal,Dryer,ENERGY STAR Qualified Appliances,Freezer,Microwave,Refrigerator,Washer
Basement
- Basement: None
Bedroom1
- Features: Extra Large Closet
- Level: Extra Large Closet
- Area: 273
- Dimensions: 21x13
Bedroom2
- Area: 121
- Dimensions: 11x11
Bedroom3
- Features: Extra Large Closet
- Level: Extra Large Closet
- Area: 143
- Dimensions: 11x13
Bedroom4
- Features: Extra Large Closet
- Level: Extra Large Closet
- Area: 143
- Dimensions: 11x13
Bedrooms & Bathrooms
- Bedrooms: 4
- Bathrooms: 3
- Full bathrooms: 3
- Main level bedrooms: 2
Dining Room
- Features: Separate
- Level: Separate
- Area: 140
- Dimensions: 10x14
Features
- Air Filter
- Flooring: Carpet,Laminate,Tile
- Finished area above ground: 2,375
Heating & Cooling
- Heating features: Electric
- Cooling features: Central Air
Interior Area
- Total structure area: 2,375
- Total interior livable area: 2,375 sqft
Kitchen
- Features: Pantry
- Level: Pantry
Living Room
- Features: Great Room
- Level: Great Room
- Area: 238
- Dimensions: 14x17
Master Bathroom
- Features: Double Vanity
- Level: Double Vanity
Recreation Room
- Features: Second Floor
- Level: Second Floor
- Area: 187
- Dimensions: 17x11
Property
Details
- Parcel number: 056ED01800000
- Special condition: Standard
- Other equipment: Air Purifier
Features
- Levels: Two
- Stories: 2
- Topography of land: Level
Lot
- Lot size: 6,534 sqft
- Features: Level
Parking
- Total spaces: 2
- Parking features: Garage Faces Front
- Has garage: Yes
- Attached garage spaces: 2
- Covered spaces: 2