


2610 Armstrong Valley Rd, Murfreesboro, TN, 37128
About This Home
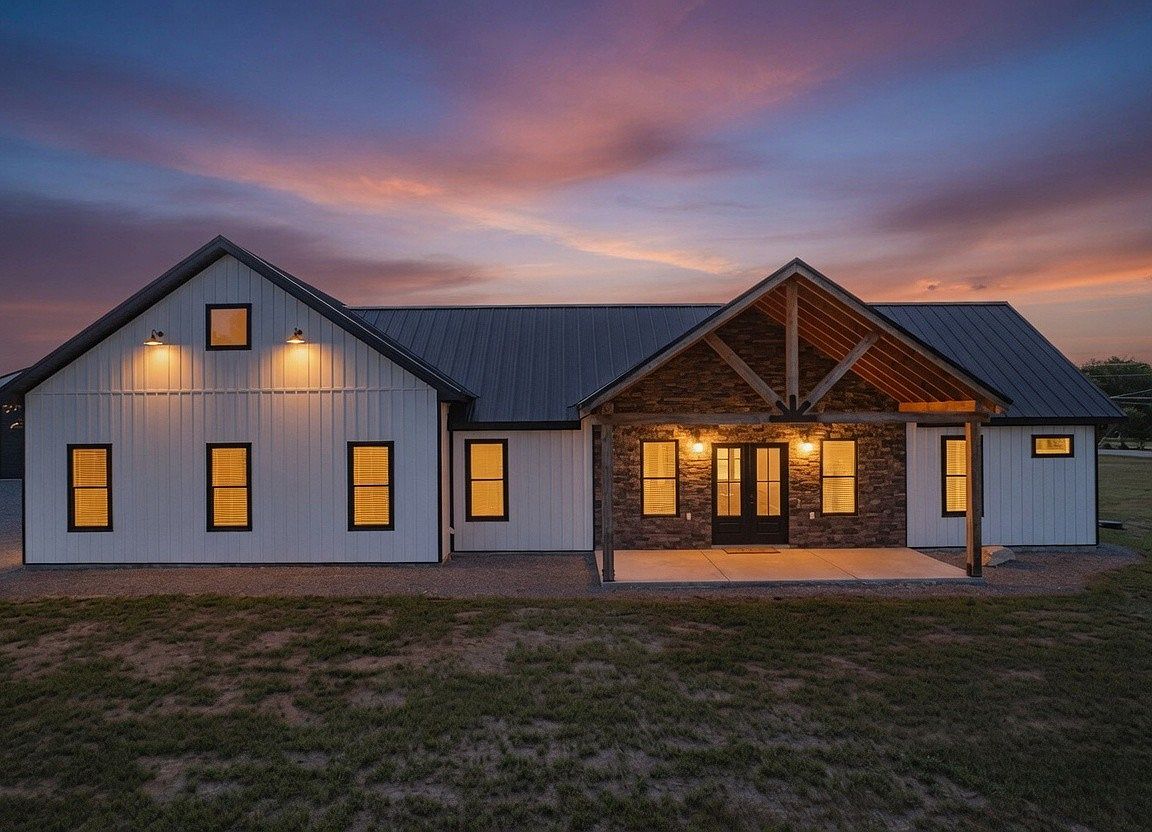
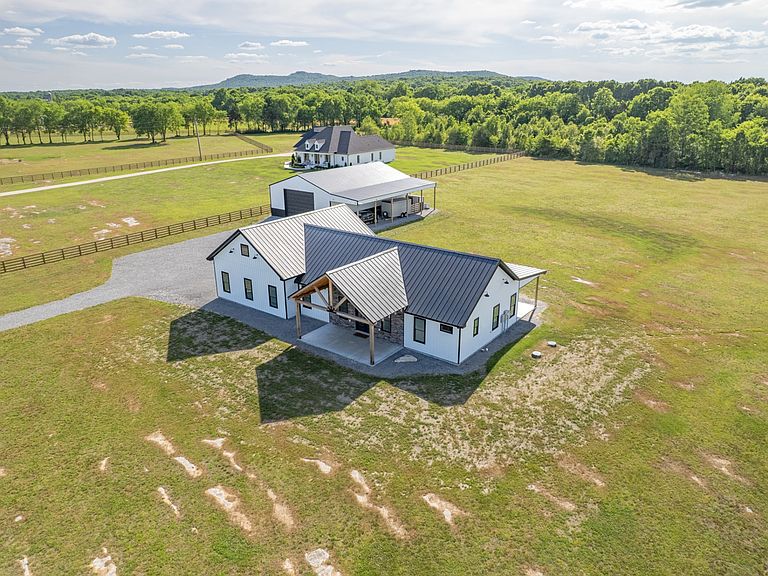
Who doesn't dream of a little elbow room in the country, but with all of the conveniences of living in town? Take a drive down Armstrong Valley Road and see the gorgeous estates surrounding this newly built, custom home. From the moment you pull in the drive, your ideas for this property will come alive. It is the perfect property for an equestrian or a hobby farm or you can simply enjoy the 5 acres of breathing room as is. House all of your toys in the expansive 60x40 shop with a 200 amp dedicated panel and a 2" conduit for water- ready for you to finish out. Step inside from the breath-taking front porch and it's millwork, to your foyer that leads you to a guest bedroom, separate full bath, ample storage closets and then flows right into the open concept kitchen, dining and living room. The kitchen island seats 12 comfortably and is the perfect place to gather for all meals and has a built in microwave drawer. You will notice the custom concrete counter tops and high end Forno appliances. The plumbing fixtures are all Moen and the refrigerator and freezer can be converted to two fridges or two freezers- swap them how you'd like. The garage side of the home has 12' ceilings, and the remainder of the home has 10'. All doors are 8ft solid core doors and all bathrooms have tiled walk in showers. The closets have built ins, the attic is climate controlled and the entire home has spray foam insulation throughout. The trusses are engineered hurricane strapped to Dade County Florida standards under your standing seam heavy gauge metal roof and board and batten siding. The LVP floors are commercial grade and will stand up to the test! The pantry is built to double as a storm shelter with 4x4 posts, anchored into the concrete and strapped at the top, 3/4" plywood with screws and liquid nail. Energy efficient double hung windows that are black on the exterior and white on the interior. This home was built the way they should be, with longevity and safety in mind!
Getting Around
 Car-Dependent
 Very Limited Transit
 Somewhat Bikeable
Schools
Construction
Condition
- Year built: 2025
Materials
- Roof: Metal
- Construction materials: Other
Type & Style
- Home type: SingleFamily
- Architectural style: Ranch
- Property subType: Single Family Residence,Residential
Interior
Appliances
- Appliances included: Built-In Electric Oven,Built-In Electric Range,Dishwasher,Dryer,Microwave,Refrigerator,Washer
Basement
- Basement: None
Bedroom1
- Features: Suite
- Level: Suite
- Area: 315
- Dimensions: 21x15
Bedroom2
- Area: 168
- Dimensions: 14x12
Bedroom3
- Area: 168
- Dimensions: 14x12
Bedroom4
- Area: 110
- Dimensions: 11x10
Bedrooms & Bathrooms
- Bedrooms: 4
- Bathrooms: 3
- Full bathrooms: 3
- Main level bedrooms: 4
Features
- High Speed Internet
- Finished area above ground: 2,275
Heating & Cooling
- Heating features: Central,Electric
- Cooling features: Central Air,Electric
Interior Area
- Total structure area: 2,275
- Total interior livable area: 2,275 sqft
Kitchen
- Features: Eat-in Kitchen
- Level: Eat-in Kitchen
- Area: 361
- Dimensions: 19x19
Living Room
- Area: 336
- Dimensions: 21x16
Master Bathroom
- Features: Double Vanity
- Level: Double Vanity
Other
- Features: Utility Room
- Level: Utility Room
- Area: 198
- Dimensions: 22x9
Property
Details
- Parcel number: 137 00220 R0137548
- Special condition: Standard
Features
- Levels: One
- Stories: 1
- Patio & porch: Patio,Covered,Porch
- Topography of land: Level
Lot
- Lot size: 5.01 Acres
- Features: Level
Parking
- Total spaces: 12
- Parking features: Garage Faces Front
- Has garage: Yes
- Attached garage spaces: 2
- Covered spaces: 2
- Has uncovered spaces: Yes
- Uncovered spaces: 10
Climate Risk is Financial Risk
Every home has a financial story beyond the listing price. Below, you’ll see the climate risks that could affect this property — and in Bills & Affordability, how those risks may influence repairs, insurance, utilities, and long-term value.
Biggest Threats for This Home
- Cold Wave

- Winter Weather

- Lightning

- Tornado

How This Home’s Risks Compare
FEMA Declared Disasters Across Tennessee Counties
Understanding the Costs
Financial advisors generally recommend spending no more than 30% of your gross household income on housing costs. In practice, many households stretch to 35% or beyond — especially in high-cost markets.
Estimated Costs Today
| Monthly | Annual | |
|---|---|---|
| Mortgage | $4,530 | $54,360 |
| Home Insurance | $372 | $4,464 |
| Property Taxes | $700 | $8,400 |
| Electricity | $184 | $2,218 |
| Total | $5,786 | $69,432 |
Income You'd Need if You Spent...
How Costs Could Change Over Time
Climate risk is quickly impacting all of the major home ownership costs. Adjust the growth rates and percentage of income spent on housing below to see how your housing costs could change over the next 10 years — and what income you'd need to keep up.
Comparing Against the Market
Price Per Sq Ft
vs Other Active Listings
Avg $/sqft
vs Homes Sold Last Month
Median $/sqft
Current Market Trends
Median Price Per Square Foot
The median price per square foot of homes sold in this area each month. Compare this to this listing's price per square foot to gauge whether the home is priced in line with recent sales.
Historicals for This Listing
Zestimate History ($/sqft)
Price History
| Date | Event | Price |
|---|---|---|
| 2026-04-29 | Listed for sale | $988,000 |
 View on Zillow