

761 Kalu Dr, Murfreesboro, TN, 37130
5beds
3baths
2,540sqft
$425,000
$167price/sqft
$3,231/moest. monthly cost
$129,240/yrincome needed
About This Home
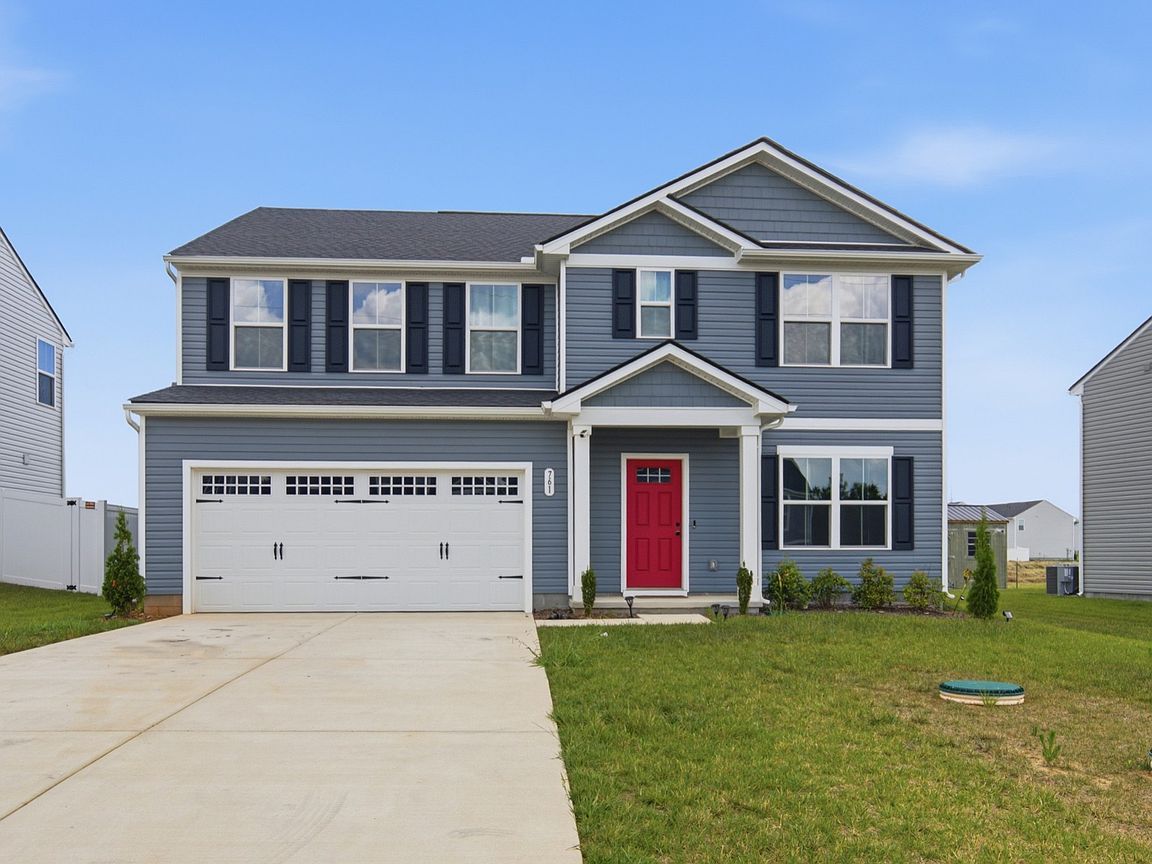
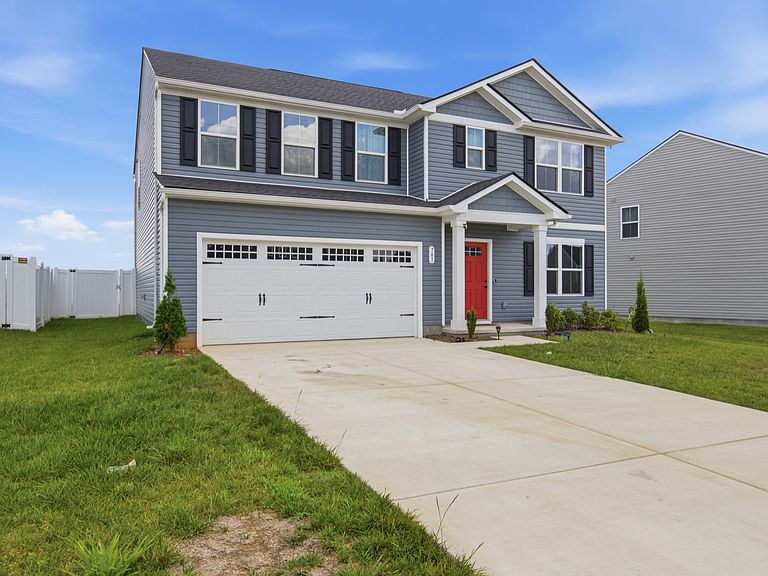
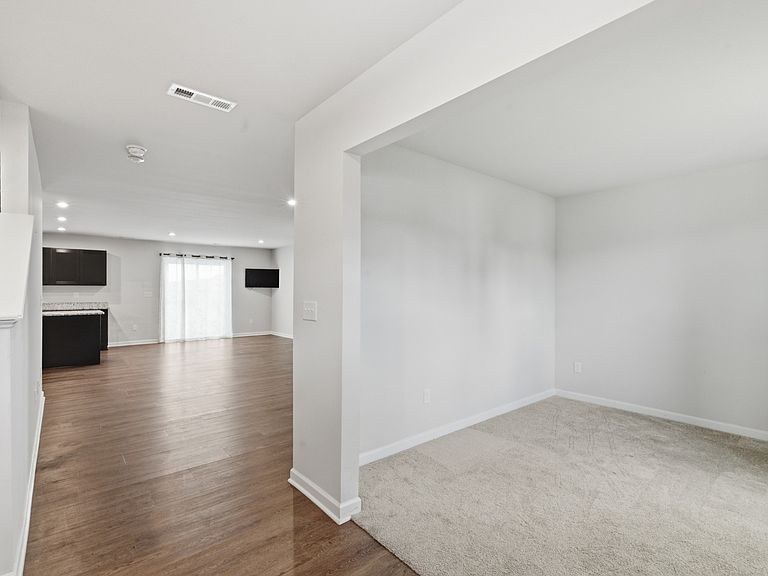
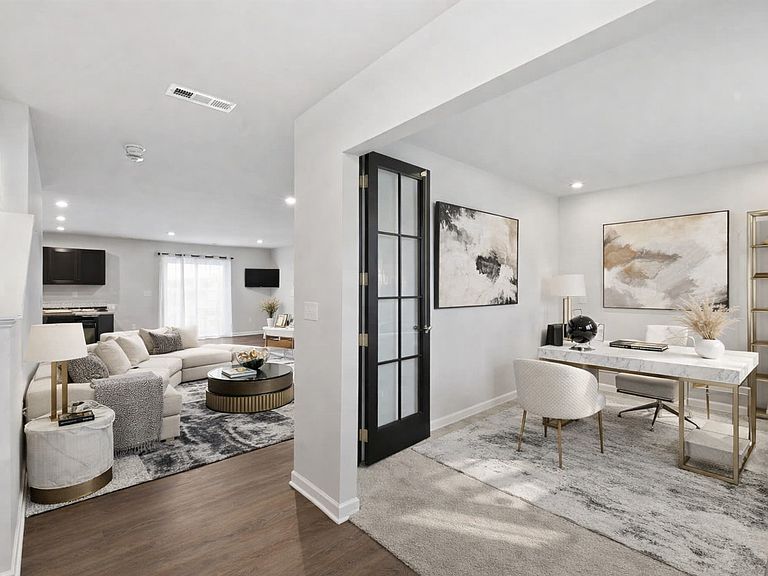
The red door shouts "Welcome". Start enjoying this Hazel Floorplan immediately! A Richland Downs home that is gently lived in and move In ready. Buyer moving out of state. No wait to enjoy this 5 bedroom home 3 full bath home with modern finishes. Oversized premium, level fenced backyard and storage building already in place . Full appliance package including Refrigerator and Washer & Dryer. Loads of storage. Upgraded finished garage floor with an extended driveway and house setback for additional parking. Act fast while the interest are good.
Getting Around
2
 Car-Dependent
0
 Very Limited Transit
39
 Somewhat Bikeable
Schools
5/10
8/10
8/10
Construction
Condition
- Year built: 2024
Materials
- Construction materials: Vinyl Siding
Type & Style
- Home type: SingleFamily
- Property subType: Single Family Residence,Residential
Interior
Appliances
- Appliances included: Electric Range,Dishwasher,Disposal,Dryer,Microwave,Refrigerator,Washer
Basement
- Basement: None
Bedroom4
- Area: 132
- Dimensions: 12x11
Bedrooms & Bathrooms
- Bedrooms: 5
- Bathrooms: 3
- Full bathrooms: 3
- Main level bedrooms: 1
Features
- Ceiling Fan(s),Smart Thermostat
- Flooring: Carpet,Luxury Vinyl,Tile
- Finished area above ground: 2,540
Heating & Cooling
- Heating features: Central,Electric
- Cooling features: Central Air,Electric
Interior Area
- Total structure area: 2,540
- Total interior livable area: 2,540 sqft
Other
- Features: Bedroom 5
- Level: Bedroom 5
- Area: 130
- Dimensions: 13x10
Other
- Features: Office
- Level: Office
Recreation Room
- Features: Second Floor
- Level: Second Floor
- Area: 156
- Dimensions: 13x12
Property
Details
- Parcel number: 104C B 01100 R0137842
- Special condition: Standard
Features
- Levels: Two
- Stories: 2
- Patio & porch: Patio
- Fencing: Back Yard
- Topography of land: Level
Lot
- Features: Level
Parking
- Total spaces: 2
- Parking features: Garage Door Opener,Attached
- Has garage: Yes
- Attached garage spaces: 2
- Covered spaces: 2