


111 Greengarden Dr, Chapin, SC, 29036
About This Home
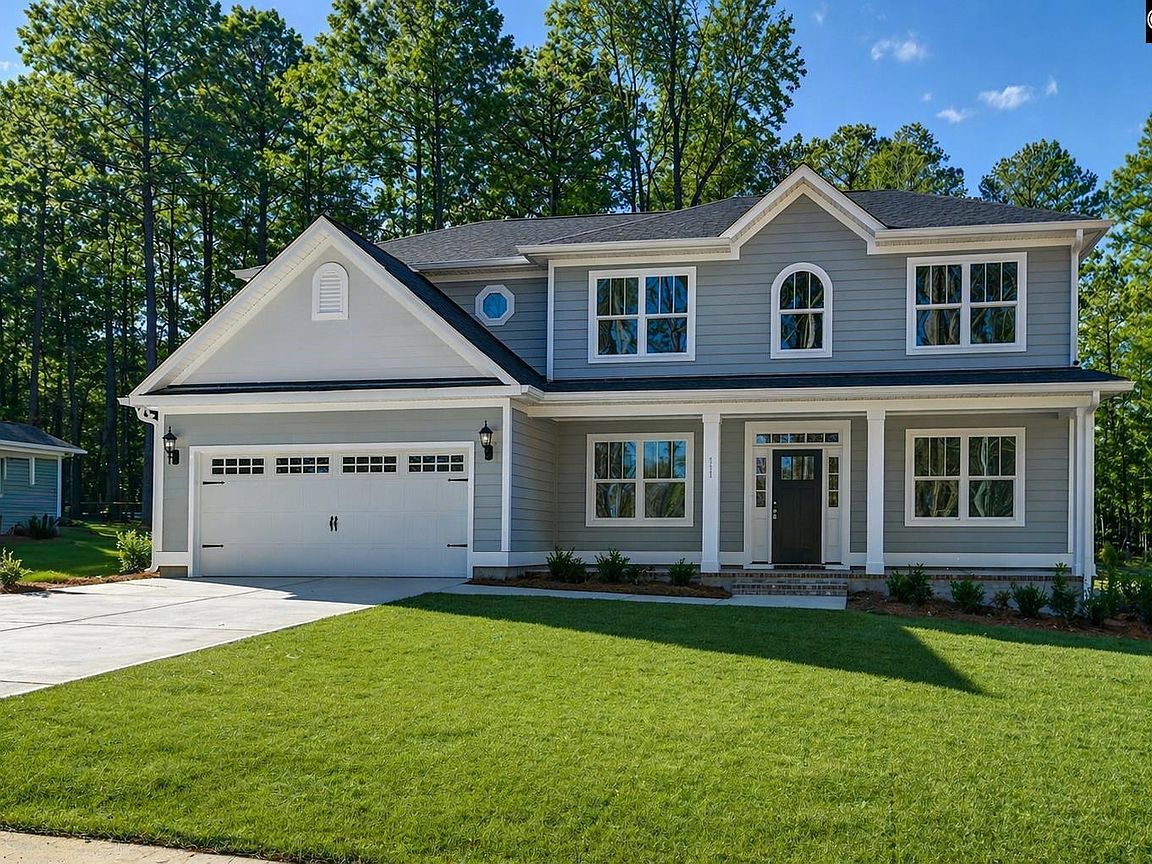
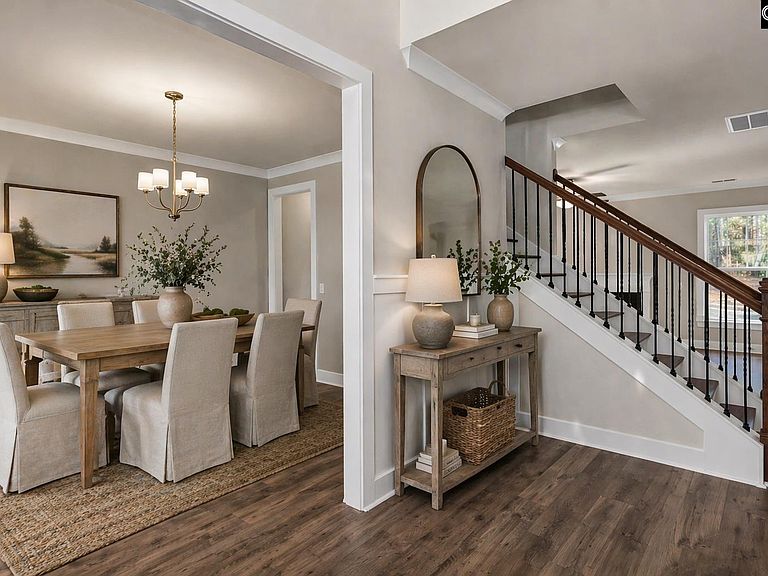
UP TO $12,000 IN CLOSING COSTS ASSISTANCE with use of builder's preferred lender and attorney! From the moment you arrive, the charming covered front porch sets the tone for the warmth and character that flows through every room. The main level is made for the way you actually live. A formal living room and separate formal dining room provide elegant spaces for entertaining, before flowing into the expansive great room where a gas fireplace sets the perfect mood. The gourmet kitchen impresses with a large island, walk-in pantry, stainless appliances, and a seamless connection to the covered rear patio…your private outdoor retreat overlooking almost three-quarters of an acre, offering plenty of room to play, garden, or simply enjoy the open air. A main-level bedroom with full bath is ideal for guests or multigenerational living. Upstairs, the sprawling primary suite is your personal retreat, complete with a spa-inspired bath featuring a deep soaking tub, dual vanities, and an oversized walk-in closet. A spacious loft serves as a second living area, alongside two additional bedrooms + study/office, and a conveniently placed laundry room. All of this in an unbeatable location minutes from Lake Murray's public boat ramps, downtown Chapin's charm, top-tier shopping and dining, and right around the corner from Piney Woods Elementary. Disclaimer: CMLS has not reviewed and, therefore, does not endorse vendors who may appear in listings.
Getting Around
 Car-Dependent
 Very Limited Transit
 Somewhat Bikeable
Schools
Construction
Condition
- Property condition: New Construction
- New construction: Yes
- Year built: 2025
Materials
- Foundation: Slab
- Construction materials: Fiber Cement-Hardy Plank
Type & Style
- Home type: SingleFamily
- Architectural style: Traditional
- Property subType: Single Family Residence
Interior
Appliances
- Appliances included: Built-In Range,Island Cooktop,Dishwasher,Disposal,Microwave Built In,Tankless Water Heater,Gas Water Heater
- Laundry features: Heated Space
Bedroom2
- Features: Closet-Private
- Level: Second
Bedroom3
- Features: Closet-Private
- Level: Second
Bedroom4
- Features: Bath-Shared,Closet-Private
- Level: Main
Bedrooms & Bathrooms
- Bedrooms: 4
- Bathrooms: 3
- Full bathrooms: 3
- Main level bathrooms: 1
Dining Room
- Features: Area,Floors-Laminate
- Level: Main
Features
- Ceiling Fan(s)
- Window features: Thermopane
- Flooring: Laminate,Carpet
- Number of fireplaces: 1
- Fireplace features: Gas Log-Propane
- Fireplace: Yes
- Attic: Attic Access
Great Room
- Level: Main
Heating & Cooling
- Heating features: Central,Heat Pump 1st Lvl,Heat Pump 2nd Lvl
- Cooling features: Central Air
Interior Area
- Total structure area: 2,834
- Total interior livable area: 2,834 sqft
Kitchen
- Features: Kitchen Island,Pantry,Floors-Laminate,Cabinets-Other,Backsplash-Tiled,Recessed Lighting,Counter Tops-Quartz
- Level: Main
Living Room
- Features: Floors-Laminate
- Level: Main
Master Bedroom
- Features: Double Vanity,Tub-Garden,Bath-Private,Separate Shower,Walk-In Closet(s),Ceiling Fan(s),Separate Water Closet
- Level: Second
Property
Details
- Parcel number: 00102509014
Features
- Stories: 2
- Exterior features: Gutters - Partial
Lot
- Lot size: 0.69 Acres
- Features: Sprinkler
Parking
- Total spaces: 2
- Parking features: Garage Door Opener
- Has garage: Yes
- Attached garage spaces: 2
- Covered spaces: 2
Climate Risk is Financial Risk
Every home has a financial story beyond the listing price. Below, you’ll see the climate risks that could affect this property — and in Bills & Affordability, how those risks may influence repairs, insurance, utilities, and long-term value.
Biggest Threats for This Home
- Inland Flooding

- Ice Storm

- Tornado

- Hurricane

- Lightning

- Strong Wind

How This Home’s Risks Compare
FEMA Declared Disasters in Lexington County and South Carolina
Understanding the Costs
Financial advisors generally recommend spending no more than 30% of your gross household income on housing costs. In practice, many households stretch to 35% or beyond — especially in high-cost markets.
Estimated Costs Today
| Monthly | Annual | |
|---|---|---|
| Mortgage | $2,604 | $31,248 |
| Home Insurance * | $170 | $2,040 |
| Property Taxes | $206 | $2,472 |
| Electricity | $272 | $3,270 |
| Total | $3,252 | $39,024 |
Income You'd Need if You Spent...
South Carolina FAIR Plan Programs

How Costs Could Change Over Time
Climate risk is quickly impacting all of the major home ownership costs. Adjust the growth rates and percentage of income spent on housing below to see how your housing costs could change over the next 10 years — and what income you'd need to keep up.
Comparing Against the Market
Price Per Sq Ft
vs Other Active Listings
Avg $/sqft
vs Homes Sold Last Month
Median $/sqft
Current Market Trends
No market data available for this area
Historicals for This Listing
Zestimate History ($/sqft)
No zestimate history available
Price History
| Date | Event | Price |
|---|---|---|
| 2026-04-22 | Listed for sale | $529,400 |
| 2026-04-22 | Listing removed | $529,400 |
| 2026-04-17 | Price change | $529,400 |
| 2026-03-01 | Listed for sale | $529,900 |
| 2026-03-01 | Listing removed | $529,900 |
| 2026-01-07 | Price change | $529,900 |
| 2026-01-01 | Listed for sale | $538,800 |
| 2026-01-01 | Listing removed | $538,800 |
| 2025-11-16 | Listed for sale | $538,800 |
New Construction
 View on Zillow