



160 Tommy Ct, Shepherdsville, KY, 40165
About This Home
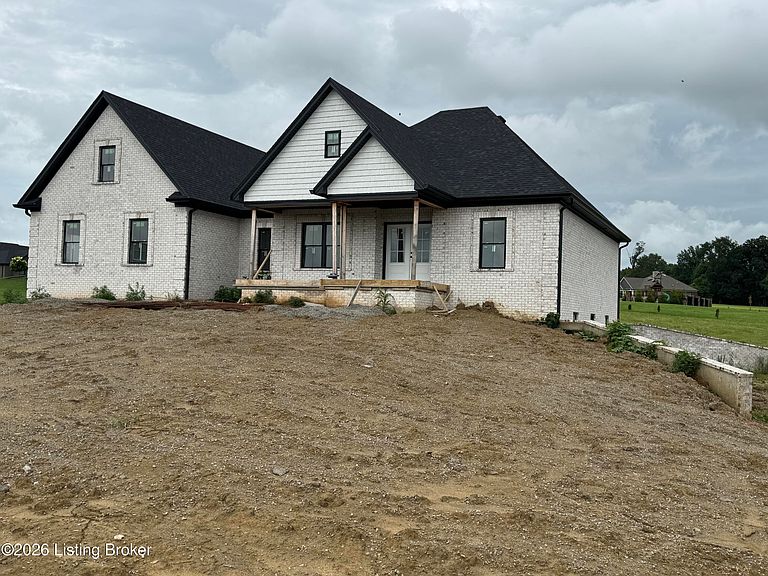
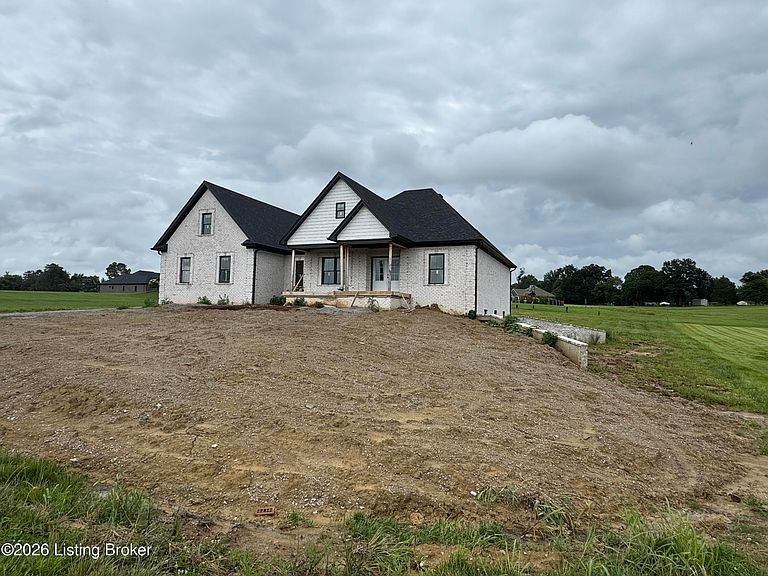
This NEW construction home is located in Maplehurst Estates Subdivision. Construction should be completed by July, 2026. This home has 2181 sq ft and a full unfinished walkout basement. It sits on a large .935-acre lot. It's a split bedroom style with a dining area, large foyer and a separate office with a closet. A vaulted ceiling opens in the great room and kitchen with a nice dining area to the side. A large pantry with shelving. Beautiful cabinetry and granite counters. Spacious primary suite with trey ceiling and large walk-in closet. In the primary bath, you'll find a soaking tub, tiled walk-in shower and double vanity. Outside, you have a covered front and back porch and a huge patio off of doors in the basement. Great location, minutes to I-65. Call us for more info. Interior pictures are from a previous build.
Getting Around
 Car-Dependent
 Very Limited Transit
 Somewhat Bikeable
Schools
Construction
Condition
- Year built: 2025
Materials
- Foundation: Concrete Perimeter
- Roof: Shingle
- Construction materials: Brick,Stone
Type & Style
- Home type: SingleFamily
- Architectural style: Ranch
- Property subType: Single Family Residence
Interior
Basement
- Has basement: Yes
- Basement: Walkout Unfinished
Bedroom
- Level: First
Bedroom
- Level: First
Bedrooms & Bathrooms
- Bedrooms: 3
- Bathrooms: 2
- Full bathrooms: 2
Dining Area
- Level: First
Features
- Finished area below ground: 0
- Finished area above ground: 2,181
Foyer
- Level: First
Full Bathroom
- Level: First
Great Room
- Level: First
Heating & Cooling
- Heating features: Electric,Heat Pump
- Cooling features: Central Air
Interior Area
- Total structure area: 2,181
- Total interior livable area: 2,181 sqft
Kitchen
- Level: First
Laundry
- Level: First
Office
- Level: First
Primary Bathroom
- Level: First
Primary Bedroom
- Level: First
Property
Details
- Parcel number: 0
Features
- Stories: 1
- Patio & porch: Patio,Porch
- Fencing: None
Lot
- Lot size: 0.94 Acres
Parking
- Total spaces: 2
- Parking features: Attached
- Has garage: Yes
- Attached garage spaces: 2
- Covered spaces: 2