


323 Jean Bradley Cir #321, Frederica, DE, 19946
About This Home
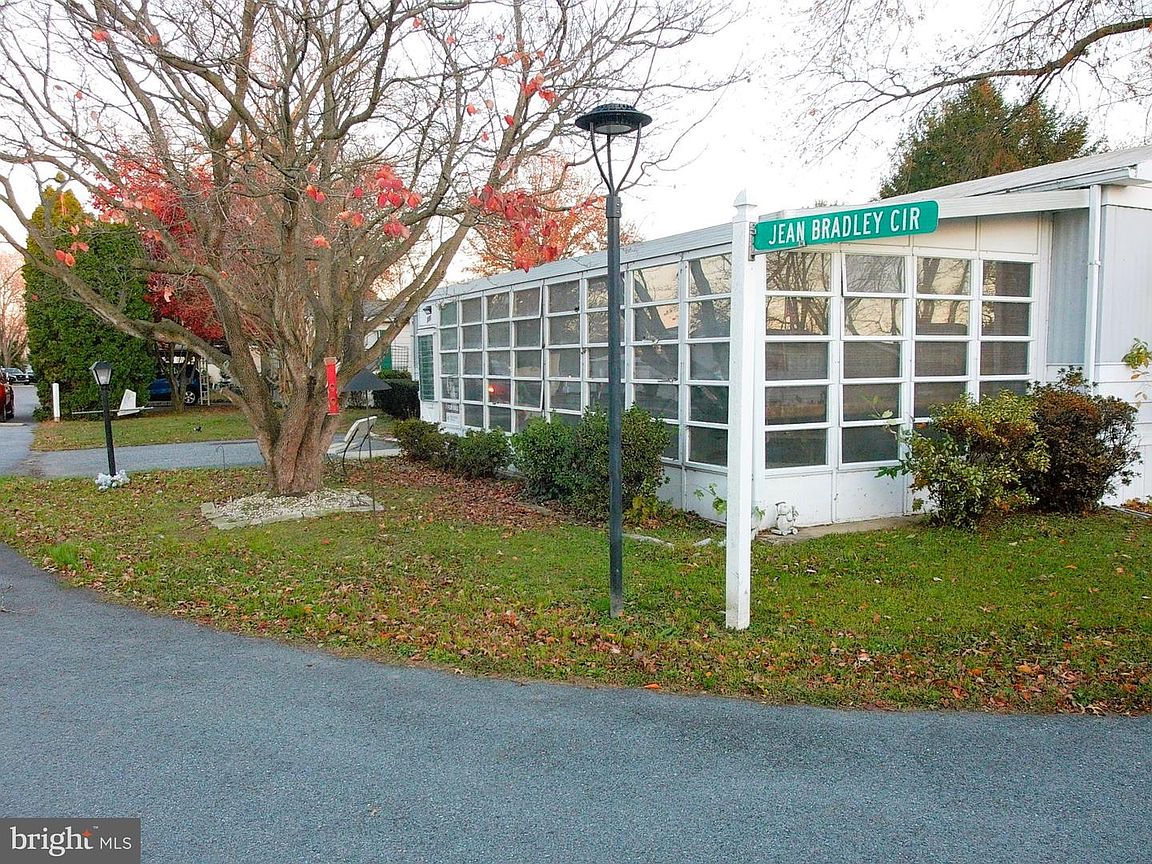
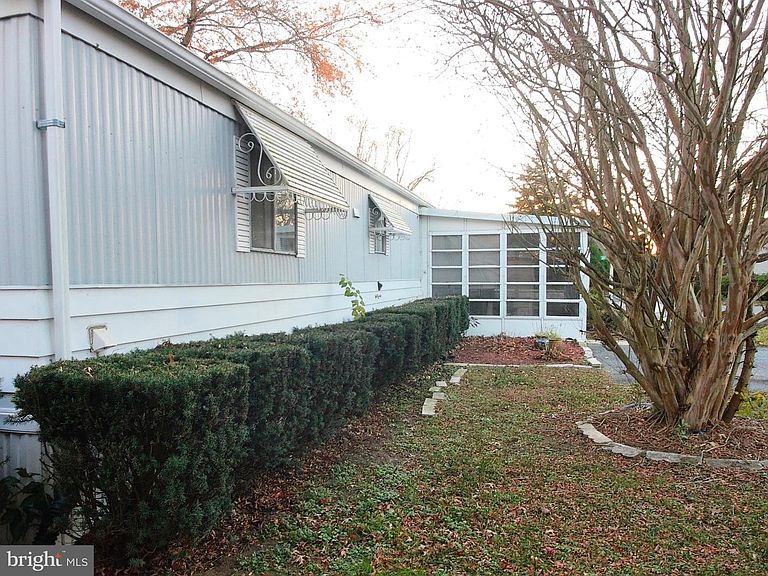
Discover a supportive lifestyle in this charming manufactured home located in the sought-after High Point Trailer Park with a community swimming pool, playground, RV storage and more! Designed exclusively for those seeking a senior community which is pet friendly. This single-wide property, built in 1977, offers a blend of comfort and luxury, perfect for those looking to embrace a relaxed way of living. Spanning 910 square feet, this single-wide Holiday Cottage model 3550 is thoughtfully designed to maximize space and functionality. The interior features vinyl plank flooring, providing a stylish interior with an archway from the living room into the kitchen. With an open layout, the living area invites natural light, creating a welcoming atmosphere for relaxation or entertaining friends. This includes a dining area and is open to the kitchen. The home currently features a split floorplan with the two bedrooms separated by the kitchen and living area. Sheer white curtains and blinds provide light and privacy. The exterior of the home is equally inviting, with a well-maintained facade that reflects pride of ownership. A large 360sqft screened in and louver windowed porch graces the front of this home with tons of space to eat, entertain and hang out! The community itself offers a peaceful environment, perfect for leisurely strolls or enjoying the company of neighbors. The amenities allow for a summer fun at the outdoor pool, a pond, a playground and a community club with a full kitchen for year round socializing. Living in this senior community means embracing a lifestyle that prioritizes convenience - near Milford hospital and only 44 miles to the Wilmington airport and train station. Don't miss the chance to make this attractive residence your own and enjoy the well-maintained High Point Trailer Park lifestyle it offers.
Getting Around
 Car-Dependent
 Very Limited Transit
 Somewhat Bikeable
Schools
Construction
Condition
- Property condition: Average
- Year built: 1977
Materials
- Construction materials: Aluminum Siding
Type & Style
- Home type: MobileManufactured
- Architectural style: Other
- Property subType: Manufactured Home
Interior
Appliances
- Appliances included: Microwave,Dishwasher,Disposal,Dryer,Oven/Range - Electric,Refrigerator,Washer,Water Heater,Electric Water Heater
- Laundry features: Main Level,Laundry Room
Bathroom2
- Level: Main
Bedroom2
- Level: Main
Bedrooms & Bathrooms
- Bedrooms: 2
- Bathrooms: 2
- Full bathrooms: 2
- Main level bathrooms: 2
- Main level bedrooms: 2
Family Room
- Level: Main
Features
- Breakfast Area,Ceiling Fan(s),Combination Dining/Living,Family Room Off Kitchen,Open Floorplan,Dry Wall,Vaulted Ceiling(s)
- Window features: Screens
- Flooring: Luxury Vinyl
- Finished area below ground: 0
- Finished area above ground: 910
Heating & Cooling
- Heating features: Heat Pump,Electric
- Cooling features: Ceiling Fan(s),Heat Pump,Wall Unit(s),Electric
Interior Area
- Total structure area: 910
- Total interior livable area: 910 sqft
Kitchen
- Level: Main
Laundry
- Level: Main
Primary Bathroom
- Level: Main
Primary Bedroom
- Level: Main
Screened Porch
- Features: Dining Area,Flooring - Concrete,Lighting - Ceiling
- Level: Main
Property
Accessibility
- Accessibility features: None
Details
- Parcel number: SM0012200013100321
- Lease amount: 710
- Zoning: MH
- Special condition: Standard
- Other equipment: None
Features
- Levels: One
- Stories: 1
- Pool features: Community
- Patio & porch: Screened Porch
- Has view: Yes
- View description: Street
Lot
- Lot size: 0.11 sqft
- Features: Corner Lot,Front Yard,Landscaped,Level,Corner Lot/Unit
Parking
- Total spaces: 1
- Parking features: Asphalt,Driveway,Off Street
- Has uncovered spaces: Yes
- Uncovered spaces: 1
Climate Risk is Financial Risk
Every home has a financial story beyond the listing price. Below, you’ll see the climate risks that could affect this property — and in Bills & Affordability, how those risks may influence repairs, insurance, utilities, and long-term value.
Biggest Threats for This Home
- Cold Wave

- Winter Weather

- Hurricane

- Heat Wave

- Lightning

- Tsunami

How This Home’s Risks Compare
FEMA Declared Disasters Across Delaware Counties
Understanding the Costs
Financial advisors generally recommend spending no more than 30% of your gross household income on housing costs. In practice, many households stretch to 35% or beyond — especially in high-cost markets.
Estimated Costs Today
| Monthly | Annual | |
|---|---|---|
| Mortgage | $247 | $2,964 |
| Home Insurance * | $19 | $228 |
| Property Taxes | $17 | $204 |
| Electricity | $251 | $3,021 |
| Total | $534 | $6,408 |
Income You'd Need if You Spent...
Delaware FAIR Plan Programs



How Costs Could Change Over Time
Climate risk is quickly impacting all of the major home ownership costs. Adjust the growth rates and percentage of income spent on housing below to see how your housing costs could change over the next 10 years — and what income you'd need to keep up.
Comparing Against the Market
Price Per Sq Ft
vs Other Active Listings
Avg $/sqft
vs Homes Sold Last Month
Median $/sqft
Current Market Trends
Median Price Per Square Foot
The median price per square foot of homes sold in this area each month. Compare this to this listing's price per square foot to gauge whether the home is priced in line with recent sales.
Historicals for This Listing
Zestimate History ($/sqft)
No zestimate history available
Price History
| Date | Event | Price |
|---|---|---|
| 2026-04-28 | Listed for sale | $59,000 |
| 2026-04-16 | Contingent | $59,000 |
| 2026-01-09 | Price change | $59,000 |
| 2025-11-18 | Listed for sale | $65,000 |
 View on Zillow