



2611 Berkeley Ave, Lakeland, FL, 33803
About This Home
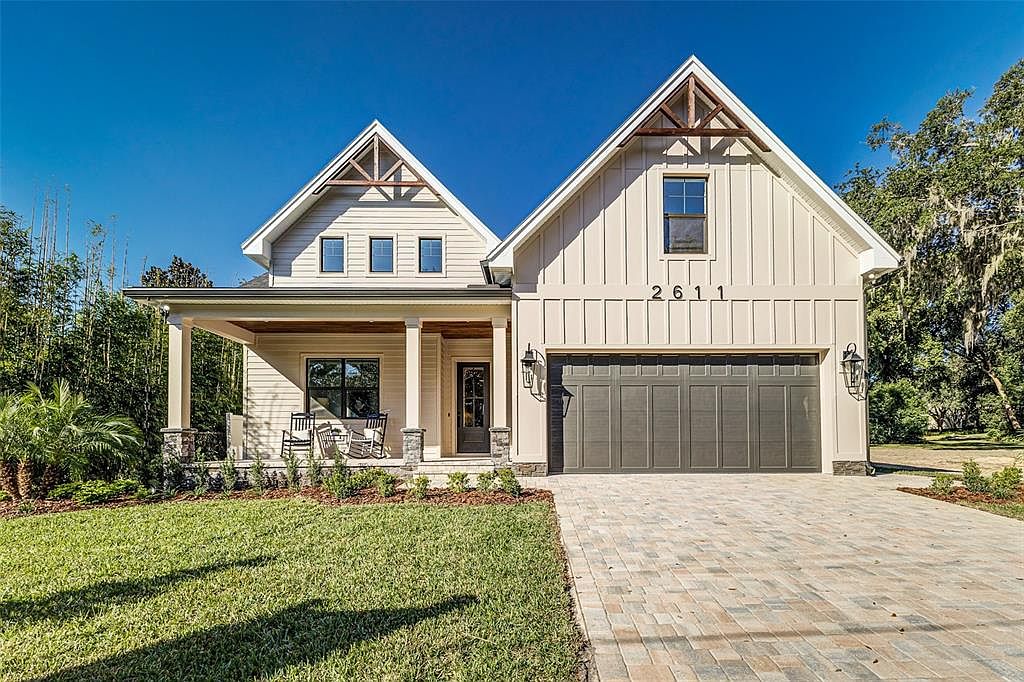
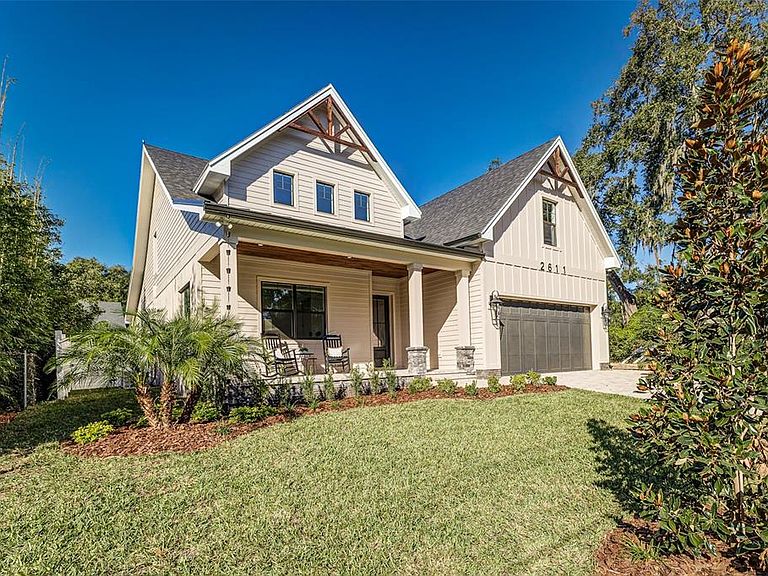
Beauty and comfort at its finest. This new custom 4-bedroom 4 bath Pool home is nestled in the heart of Lakeland close to Lake Hollingsworth. The peaceful front porch is perfect for morning coffee or reading your favorite book. The grand foyer sets the tone for this cozy cottage home with a brick floor entry and vertical shiplap. Large office which could also be used as a 5th bedroom and the powder bath that offers full shower with exquisite taste. Walk into the grand great room that offers open cozy concept boasting the brick electric fireplace and custom Amish build ins and bookcase. Steps away from the dry bar and a one-of-a-kind custom solid wood Amish kitchen, quartz countertops, walk in pantry with extra storage. Dining space offers panoramic views of private back yard and pool area. The Inside Laundry room offers custom Amish Mud bench with drop zone, cubbies for hiding shoes, broom closet and downstairs washer and dryer hookup. Primary bedroom located on the first level offers French doors leading out to the back yard living space. The primary bathroom features his and her vanities and his and her closets, large shower with all the bells and whistles. Triple sliding doors off the great room leads to the beautiful serene outdoor living space with cover entertaining area and outdoor kitchen great for grilling. Oversized pool deck and in ground pool with sun ledge, lovely and peaceful landscaping also featuring turf on both side yards for relaxing and maintenance free back yard paradise living. Upstairs living offers space for everyone, large bonus room for entertaining or just hanging out. Three bedrooms and two full baths along with an upstairs laundry room for added convivence to the upstairs bedrooms. The upstairs character and shiplap carry the cozy cottage feel throughout. This home offers many upgrades and room for everyone.
Getting Around
 Car-Dependent
 Very Limited Transit
 Bikeable
Schools
Construction
Condition
- Property condition: Completed
- New construction: Yes
- Year built: 2025
Materials
- Foundation: Slab
- Roof: Metal,Shingle
- Construction materials: Block,HardiPlank Type,Stucco
Other
- Builder name: Fuqua Construction Inc
Type & Style
- Home type: SingleFamily
- Architectural style: Craftsman
- Property subType: Single Family Residence
Interior
Appliances
- Appliances included: Oven,Cooktop,Dishwasher,Disposal,Electric Water Heater,Refrigerator,Wine Refrigerator
- Laundry features: Electric Dryer Hookup,Inside,Other,Washer Hookup
Bedroom2
- Features: Walk-In Closet(s)
- Level: Second
- Area: 192
- Dimensions: 16x12
Bedroom3
- Features: Walk-In Closet(s)
- Level: Second
- Area: 144
- Dimensions: 12x12
Bedroom4
- Features: Walk-In Closet(s)
- Level: Second
- Area: 143
- Dimensions: 13x11
Bedrooms & Bathrooms
- Bedrooms: 5
- Bathrooms: 4
- Full bathrooms: 4
Bonus Room
- Features: No Closet
- Level: Second
- Area: 390
- Dimensions: 20x19.5
Dining Room
- Level: First
- Area: 143
- Dimensions: 11x13
Features
- Ceiling Fan(s),Crown Molding,Dry Bar,Eating Space In Kitchen,High Ceilings,Kitchen/Family Room Combo,Open Floorplan,Primary Bedroom Main Floor,Solid Wood Cabinets,Stone Counters,Walk-In Closet(s)
- Door features: French Doors,Outdoor Kitchen,Sliding Doors
- Flooring: Brick/Stone,Tile,Hardwood
- Fireplace features: Electric
- Fireplace: Yes
Great Room
- Level: First
- Area: 323
- Dimensions: 17x19
Heating & Cooling
- Heating features: Electric
- Cooling features: Central Air
Interior Area
- Total structure area: 4,443
- Total interior livable area: 3,380 sqft
Kitchen
- Features: Pantry
- Level: First
- Area: 228
- Dimensions: 19x12
Laundry
- Level: Second
- Area: 40.5
- Dimensions: 7.5x5.4
Office
- Level: First
- Area: 154
- Dimensions: 11x14
Primary Bedroom
- Features: Dual Closets
- Level: First
- Area: 224
- Dimensions: 16x14
Utility Room
- Level: First
- Area: 72
- Dimensions: 12x6
Property
Details
- Parcel number: 242829250500001020
- Special condition: None
Features
- Levels: Two
- Stories: 2
- Private pool: Yes
- Pool features: Gunite,In Ground,Pool Sweep,Salt Water
- Patio & porch: Covered,Front Porch,Rear Porch
- Exterior features: Irrigation System,Outdoor Kitchen,Rain Gutters,Sprinkler Metered
- Fencing: Vinyl
Lot
- Lot size: 7,131 sqft
- Features: City Lot,Landscaped,Near Golf Course
Parking
- Total spaces: 2
- Parking features: Driveway,Garage Door Opener
- Has garage: Yes
- Attached garage spaces: 2
- Covered spaces: 2
- Has uncovered spaces: Yes
Climate Risk is Financial Risk
Every home has a financial story beyond the listing price. Below, you’ll see the climate risks that could affect this property — and in Bills & Affordability, how those risks may influence repairs, insurance, utilities, and long-term value.
Biggest Threats for This Home
- Hurricane

- Lightning

- Strong Wind

How This Home’s Risks Compare
FEMA Declared Disasters in Polk County and Florida
Understanding the Costs
Financial advisors generally recommend spending no more than 30% of your gross household income on housing costs. In practice, many households stretch to 35% or beyond — especially in high-cost markets.
Estimated Costs Today
| Monthly | Annual | |
|---|---|---|
| Mortgage | $6,042 | $72,504 |
| Home Insurance * | $1,493 | $17,916 |
| Property Taxes | $726 | $8,712 |
| Electricity | $340 | $4,081 |
| Total | $8,601 | $103,212 |
Income You'd Need if You Spent...
Florida FAIR Plan Programs


How Costs Could Change Over Time
Climate risk is quickly impacting all of the major home ownership costs. Adjust the growth rates and percentage of income spent on housing below to see how your housing costs could change over the next 10 years — and what income you'd need to keep up.
Comparing Against the Market
Price Per Sq Ft
vs Other Active Listings
Avg $/sqft
vs Homes Sold Last Month
Median $/sqft
Current Market Trends
Median Price Per Square Foot
The median price per square foot of homes sold in this area each month. Compare this to this listing's price per square foot to gauge whether the home is priced in line with recent sales.
Historicals for This Listing
Zestimate History ($/sqft)
Price History
| Date | Event | Price |
|---|---|---|
| 2025-11-17 | Listed for sale | $1,295,000 |
 View on Zillow