

196 Hocker St, Beaver Dam, KY, 42320
About This Home
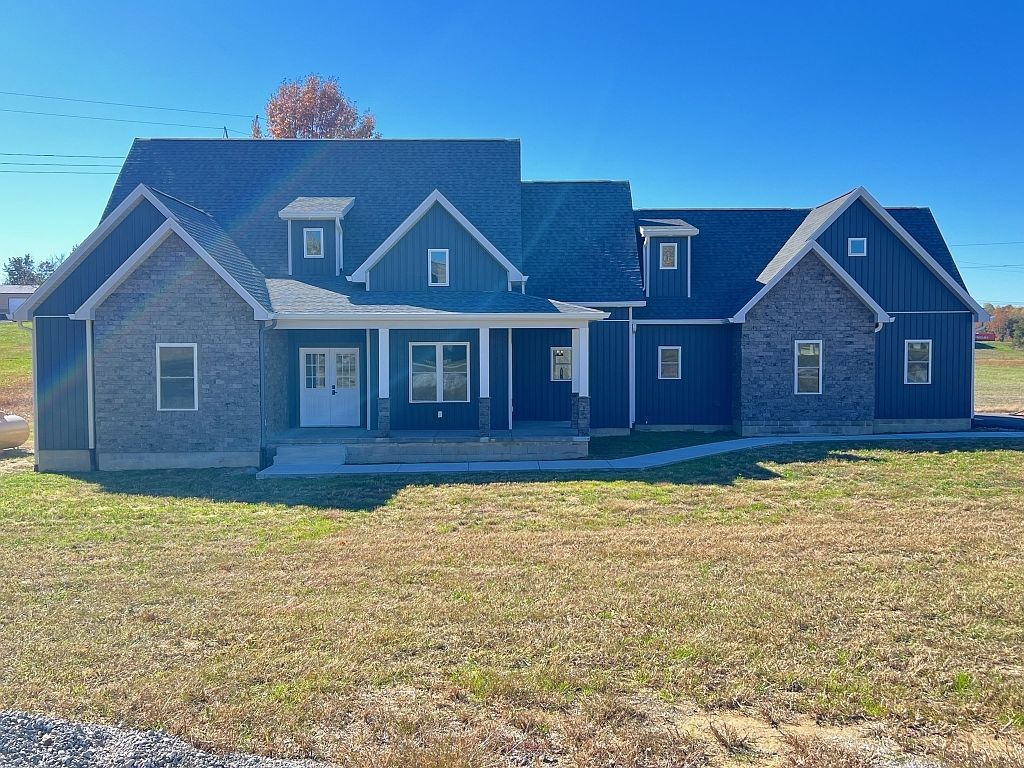
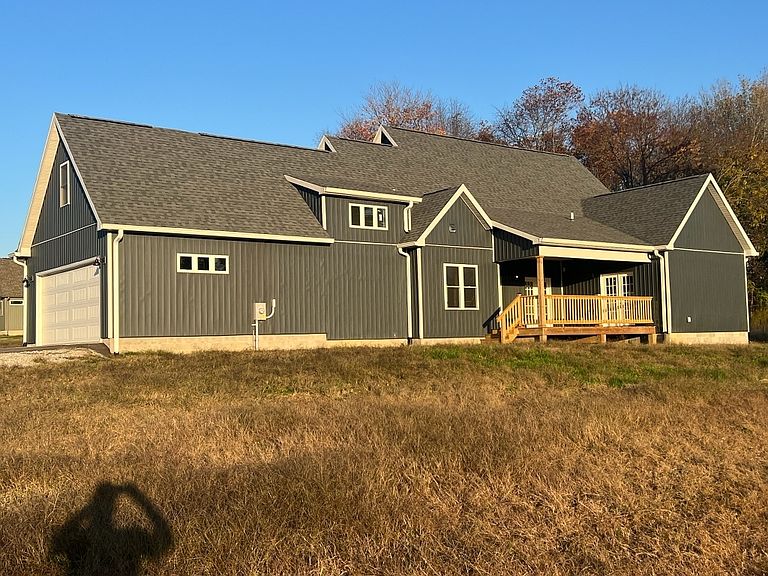
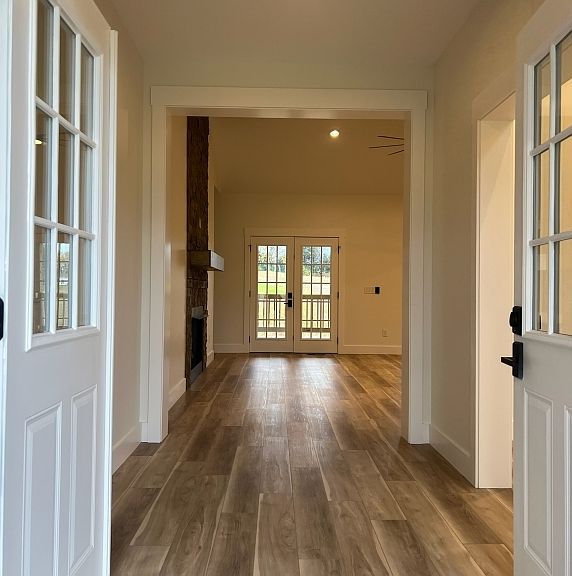
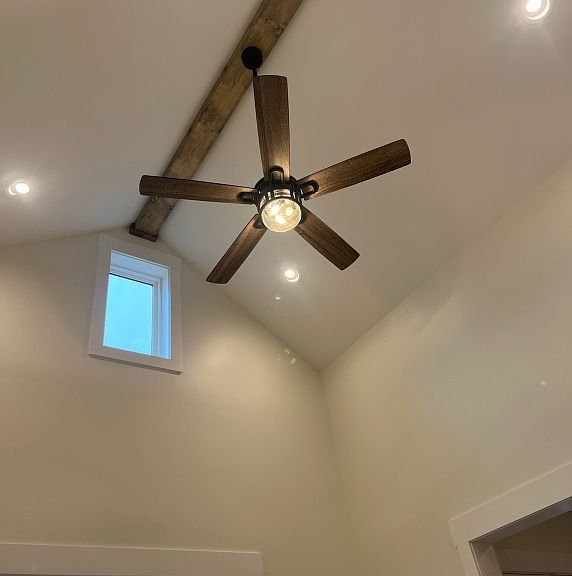
PRICE REDUCTION! This 1,988sf 3bd, 2 1/2 bath new construction home is on a dead-end street located near the intersection of the Western Kentucky Parkway and I-165 on .797 acres, just outside of beaver dam city limits, not subject to city property taxes. There is a 555 sq ft, 2 car garage attached to the house. In addition to the finished square footage, there is also 421sf above the garage that already has the utilities roughed in that could be used as-is for easily accessible storage or finished out for additional living room or bedroom and another bathroom. As you come in through the garage you will come to the laundry room with a mud sink and cabinets for storage, with ample space for a drop zone. The open living room features a 6:12 pitch vaulted ceiling with stone fireplace and ventless log set with remote control. Off the living room there are two French doors providing loads of natural light and access to a large rear covered deck. The kitchen features painted wood cabinets (not veneer) and island with granite countertops and full granite backsplash. The primary bedroom features a 6:12 pitch vaulted ceiling with a large triple window and a french door leading to the back covered deck. There is an en-suite bathroom with dual sink vanity, a toilet closet, and custom tile shower with bench. Before the bathroom are his and hers separate walk-in closets. There is a half bath in the hallway from the garage. The Jack&Jill bedrooms are located off the main foyer with a shared bathroom. Also off the main foyer is a vaulted flex room that could be used as a home office or formal dining room. This house has front and rear porches for plenty of additional outdoor living space. The roof is three dimensional architectural shingles, and the siding is vertical board and batten vinyl with stone accents. Electrical service is provided by WRECC with a 200amp service panel. Water is provided by OCWD. The HVAC is a dual fuel heat pump with backup propane furnace. There is a Miles LP propane tank onsite with around $1,000 worth of propane left that will go to the buyer. The flooring throughout is high-end, thick and durable LVP. The walls are 2X6 construction with batting insulation, with blown in insulation in the attic, and a spray foam insulated conditioned crawlspace.
Getting Around
 Car-Dependent
 Very Limited Transit
 Somewhat Bikeable
Schools
Construction
Condition
- Property condition: New Construction
- New construction: Yes
- Year built: 2025
Materials
- Roof: Asphalt
- Construction materials: Frame,Stone Siding,Vinyl Siding
Type & Style
- Home type: SingleFamily
- Property subType: Single Family Residence
Interior
Appliances
- Appliances included: Dishwasher,Refrigerator,Microwave,Oven
Bedrooms & Bathrooms
- Bedrooms: 3
- Bathrooms: 3
- Full bathrooms: 2
- 1/2 bathrooms: 1
Features
- Flooring: Vinyl
- Number of fireplaces: 1
- Fireplace: Yes
- Attic: Walk-up
- Finished area above ground: 1,988
Heating & Cooling
- Heating features: Electric,Propane
- Cooling features: Central
Interior Area
- Total structure area: 1,988
- Total interior livable area: 1,988 sqft
Kitchen
- Features: Open,Granite Counters
Property
Details
- Lease amount: 0
Features
- Patio & porch: Patio,Deck
- Frontage length: 0
Lot
- Lot size: 0.80 Acres
Parking
- Total spaces: 2
- Parking features: Attached
- Has garage: Yes
- Attached garage spaces: 2
- Covered spaces: 2
Climate Risk is Financial Risk
Every home has a financial story beyond the listing price. Below, you’ll see the climate risks that could affect this property — and in Bills & Affordability, how those risks may influence repairs, insurance, utilities, and long-term value.
Biggest Threats for This Home
- Ice Storm

- Strong Wind

- Cold Wave

- Hail

- Inland Flooding

- Lightning

- Tornado

- Winter Weather

- Earthquake

- Heat Wave

How This Home’s Risks Compare
FEMA Declared Disasters Across Kentucky Counties
Understanding the Costs
Financial advisors generally recommend spending no more than 30% of your gross household income on housing costs. In practice, many households stretch to 35% or beyond — especially in high-cost markets.
Estimated Costs Today
| Monthly | Annual | |
|---|---|---|
| Mortgage | $2,402 | $28,824 |
| Home Insurance * | $343 | $4,116 |
| Property Taxes | $229 | $2,748 |
| Electricity | $156 | $1,883 |
| Total | $3,130 | $37,560 |
Income You'd Need if You Spent...
Kentucky FAIR Plan Programs

How Costs Could Change Over Time
Climate risk is quickly impacting all of the major home ownership costs. Adjust the growth rates and percentage of income spent on housing below to see how your housing costs could change over the next 10 years — and what income you'd need to keep up.
Comparing Against the Market
Price Per Sq Ft
vs Other Active Listings
Avg $/sqft
vs Homes Sold Last Month
Median $/sqft
Current Market Trends
Median Price Per Square Foot
The median price per square foot of homes sold in this area each month. Compare this to this listing's price per square foot to gauge whether the home is priced in line with recent sales.
Historicals for This Listing
Zestimate History ($/sqft)
Price History
| Date | Event | Price |
|---|---|---|
| 2026-03-18 | Price change | $479,999 |
| 2026-02-04 | Price change | $483,848 |
| 2025-11-21 | Listed for sale | $488,736 |
 View on Zillow