
8770 James Creek Dr Lot 76, Ooltewah, TN, 37363
About This Home
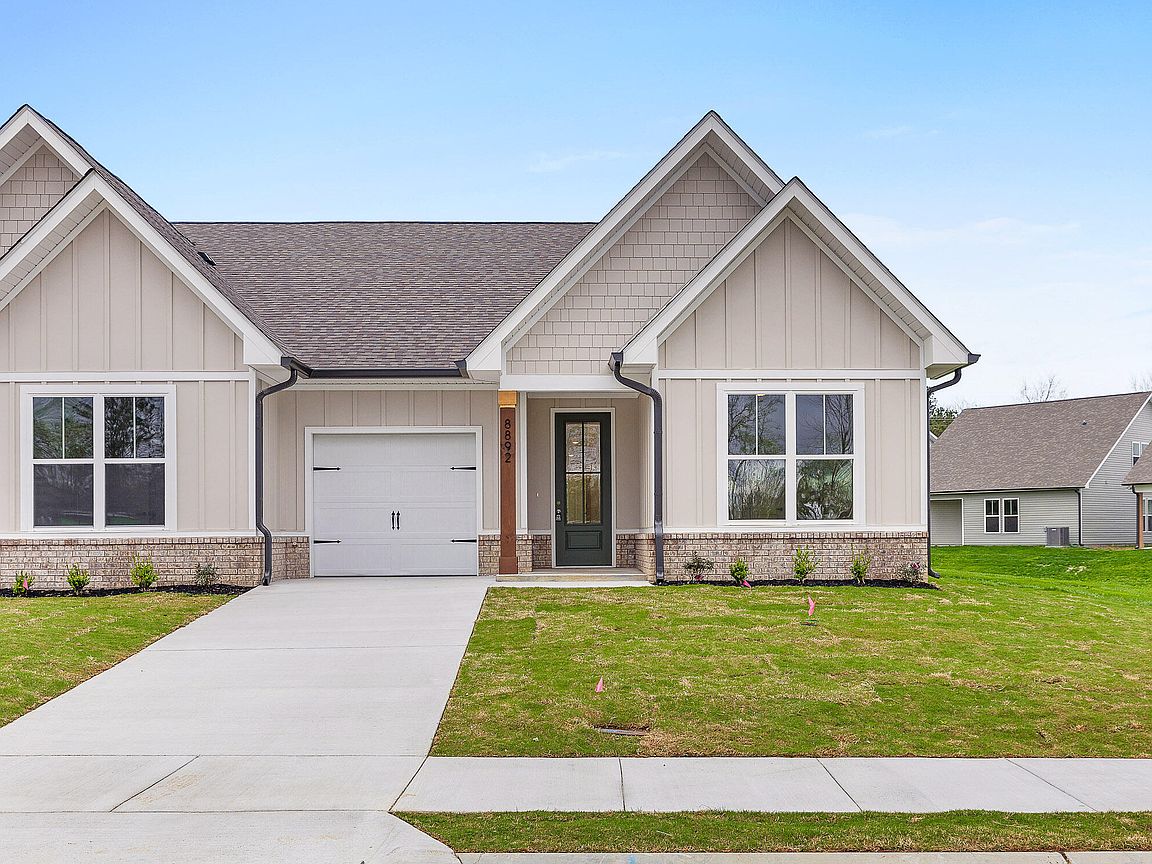
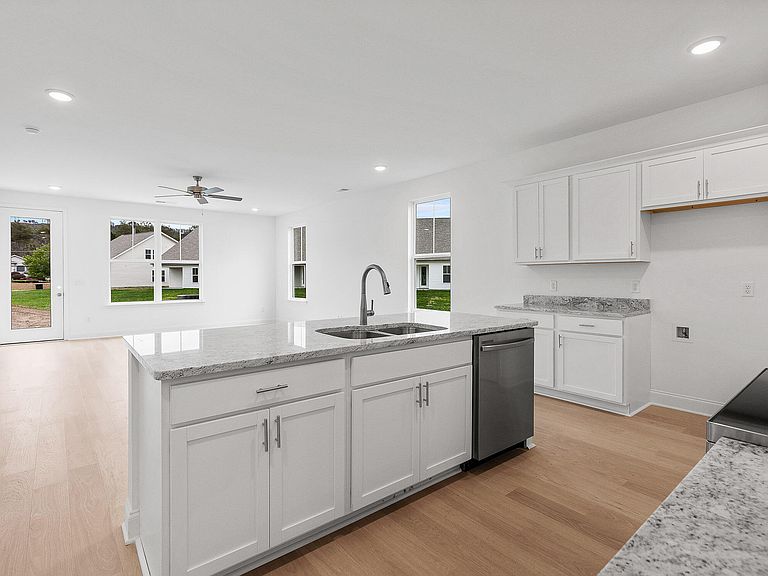
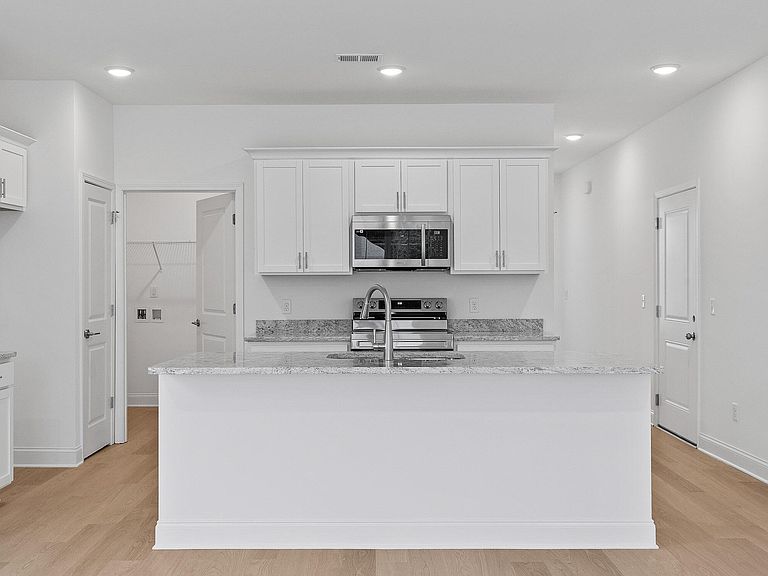
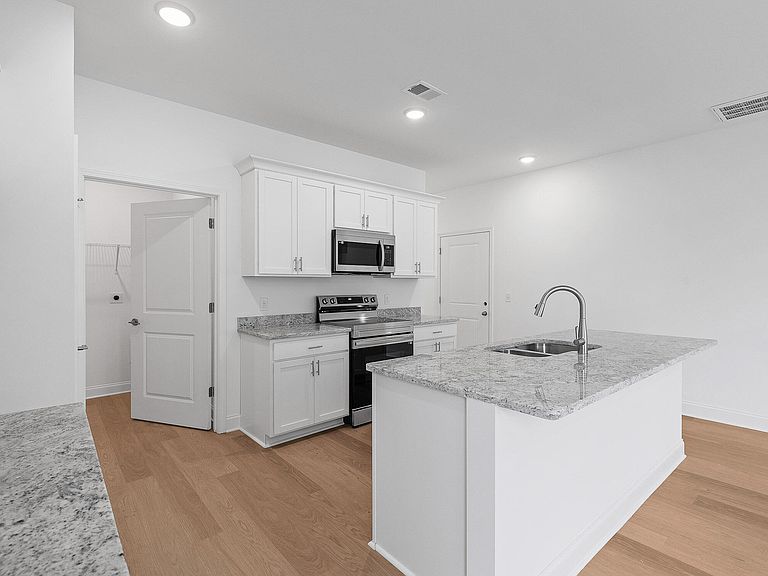
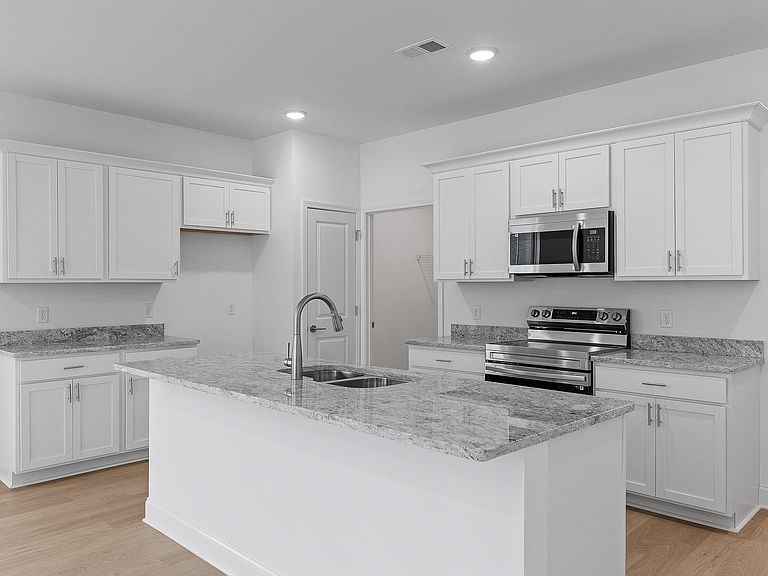
MOVE-IN READY + INCREDIBLE Incentives! For a limited time, receive: ✔ $7,500 toward Buyer's closing costs ✔ 3 Years of HOA Dues PREPAID ✔ Additional $3,000 in closing costs with Seller's Preferred Lender. That's up to $10,500 in closing assistance PLUS HOA savings! (Must Close By 3/31/26) Located in Ooltewah, TN, the Bluebell floor plan offers two bedrooms and two full baths with an open concept layout designed for easy main level living. From the inviting front porch to the classic brick and board and batten exterior, this home delivers both charm and functionality. The spacious great room features vaulted ceilings and abundant natural light, making it ideal for relaxing or entertaining. The kitchen includes granite countertops, a large island, stainless steel appliances, and a pantry for added storage. The primary suite offers a walk in shower and a bath with granite topped vanities. A deep single car garage provides space for parking and extra storage. Enjoy low maintenance living with lawn care included through the HOA. Just minutes from Cambridge Square and I 75, this home offers county only taxes, EPB fiber internet availability, and a one year builder warranty. Photos are of another Bluebell floor plan and finishes may vary. Schedule your private tour today.
Getting Around
 Car-Dependent
 Very Limited Transit
 Somewhat Bikeable
Schools
Construction
Condition
- New construction: Yes
- Year built: 2026
Materials
- Foundation: Slab
- Roof: Asphalt,Shingle
- Construction materials: Brick,Vinyl Siding,Fiber Cement
Other
- Builder name: Turner Homes, LLC.
Type & Style
- Home type: Townhouse
- Property subType: Townhouse
Interior
Appliances
- Appliances included: Disposal,Dishwasher,Electric Water Heater,Free-Standing Electric Range,Microwave
- Laundry features: Electric Dryer Hookup,Gas Dryer Hookup,Laundry Room,Washer Hookup
Bedrooms & Bathrooms
- Bedrooms: 2
- Bathrooms: 2
- Full bathrooms: 2
Features
- Granite Counters,High Ceilings,Open Floorplan,Pantry,Primary Downstairs,Walk-In Closet(s),Tub/shower Combo,Split Bedrooms
- Window features: Vinyl Frames
- Flooring: Carpet,Vinyl
- Finished area below ground: 0
- Finished area above ground: 1,364
Heating & Cooling
- Heating features: Central,Electric
- Cooling features: Central Air,Electric
Interior Area
- Total structure area: 1,364
- Total interior livable area: 1,364 sqft
Property
Details
- Parcel number: 123g J 009
- Special condition: Personal Interest
Features
- Levels: One
- Stories: 1
- Patio & porch: Porch,Porch - Covered
- Exterior features: Rain Gutters
Lot
- Features: Level,Split Possible
- Lot size dimensions: 0 acres
Parking
- Total spaces: 1
- Parking features: Kitchen Level
- Has garage: Yes
- Attached garage spaces: 1
- Covered spaces: 1
Climate Risk is Financial Risk
Every home has a financial story beyond the listing price. Below, you’ll see the climate risks that could affect this property — and in Bills & Affordability, how those risks may influence repairs, insurance, utilities, and long-term value.
Biggest Threats for This Home
- Tornado

- Cold Wave

- Earthquake

- Inland Flooding

- Landslide

- Lightning

- Strong Wind

- Winter Weather

How This Home’s Risks Compare
FEMA Declared Disasters Across Tennessee Counties
Understanding the Costs
Financial advisors generally recommend spending no more than 30% of your gross household income on housing costs. In practice, many households stretch to 35% or beyond — especially in high-cost markets.
Estimated Costs Today
| Monthly | Annual | |
|---|---|---|
| Mortgage | $1,516 | $18,192 |
| Home Insurance | $187 | $2,244 |
| Property Taxes | $154 | $1,848 |
| Electricity | $175 | $2,103 |
| Total | $2,032 | $24,384 |
Income You'd Need if You Spent...
How Costs Could Change Over Time
Climate risk is quickly impacting all of the major home ownership costs. Adjust the growth rates and percentage of income spent on housing below to see how your housing costs could change over the next 10 years — and what income you'd need to keep up.
Comparing Against the Market
Price Per Sq Ft
vs Other Active Listings
Avg $/sqft
vs Homes Sold Last Month
Median $/sqft
Current Market Trends
No market data available for this area
Historicals for This Listing
Zestimate History ($/sqft)
Price History
| Date | Event | Price |
|---|---|---|
| 2026-03-18 | Price change | $310,000 |
| 2025-11-17 | Listed for sale | $314,000 |
 View on Zillow