



18592 Edwards Rd #223, Doylestown, OH, 44230
About This Home
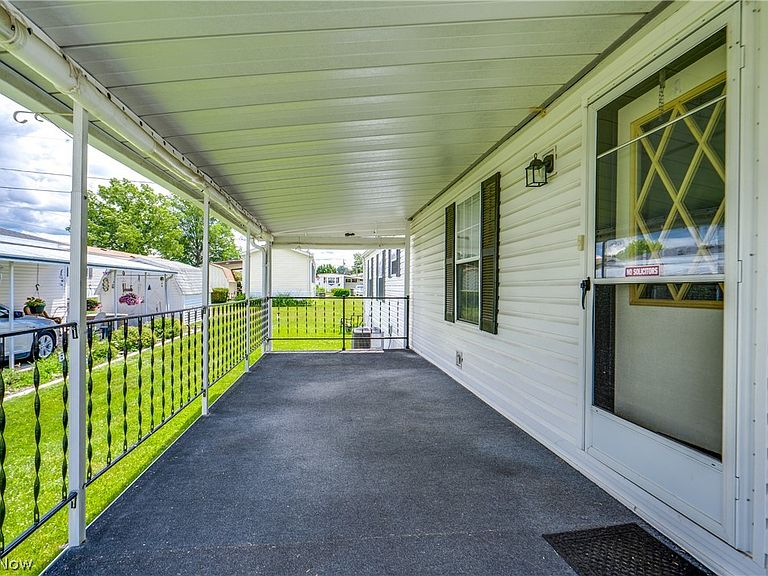
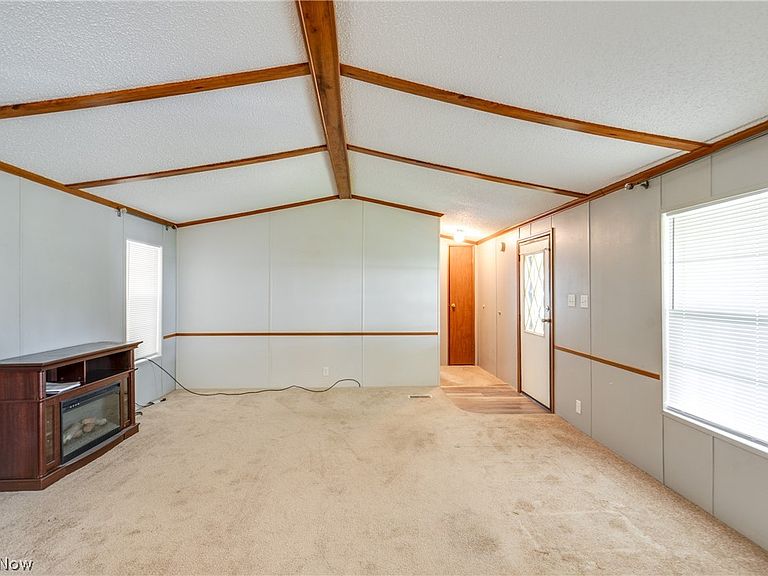
Come check out this wonderful mobile/manufactured home in the fantastic Westview Mobile Park. From the moment you arrive, you'll notice the large driveway leading to a carport that keeps your vehicles safe from the weather. Plus, there is additional parking on the driveway to accommodate another vehicle. Additionally, you'll find a well-sized shed for outdoor storage. There are multiple covered porches with interior access. Speaking of the interior, let's head inside and have a look! The home features wood finishes and beams throughout. The spacious living room features an electric fireplace to keep you cozy, along with an easy transition to the eat-in kitchen. Speaking of the eat-in kitchen, you'll find TONS of cabinet space, updated flooring, and access to the laundry room. The split-bedroom layout features a bed and a bathroom on each side, with the primary suite including its own bathroom. Plus, the community of Westview is wonderful and offers fishing, an outdoor pavilion, picnic tables, street lighting, RV storage, and you are minutes away from I-76. Don't miss this fantastic opportunity; schedule your showing today!
Getting Around
 Car-Dependent
 Very Limited Transit
 Somewhat Bikeable
Schools
Construction
Condition
- Year built: 1993
Materials
- Roof: Asphalt,Fiberglass
- Construction materials: Vinyl Siding
Type & Style
- Home type: MobileManufactured
- Architectural style: Manufactured Home,Mobile Home
- Property subType: Manufactured Home,Single Family Residence
Interior
Appliances
- Laundry features: Main Level
Basement
- Basement: None
Bedrooms & Bathrooms
- Bedrooms: 2
- Bathrooms: 2
- Full bathrooms: 2
- Main level bathrooms: 2
- Main level bedrooms: 2
Features
- Number of fireplaces: 1
- Fireplace features: Electric,Living Room
- Fireplace: Yes
- Finished area above ground: 1,072
Heating & Cooling
- Heating features: Forced Air,Gas
- Cooling features: Central Air
Interior Area
- Total structure area: 1,072
- Total interior livable area: 1,072 sqft
Property
Details
- Parcel number: 1201652000
- On leased land: Yes
- Lease amount: 650
Features
- Levels: One
- Stories: 1
- Patio & porch: Covered,Front Porch,Porch
Parking
- Total spaces: 2
- Parking features: Carport,Driveway,Paved
- Covered spaces: 2
- Carport: Yes
- Carport spaces: 2