


5424 Pikewood CT, Ave Maria, FL, 34142
About This Home
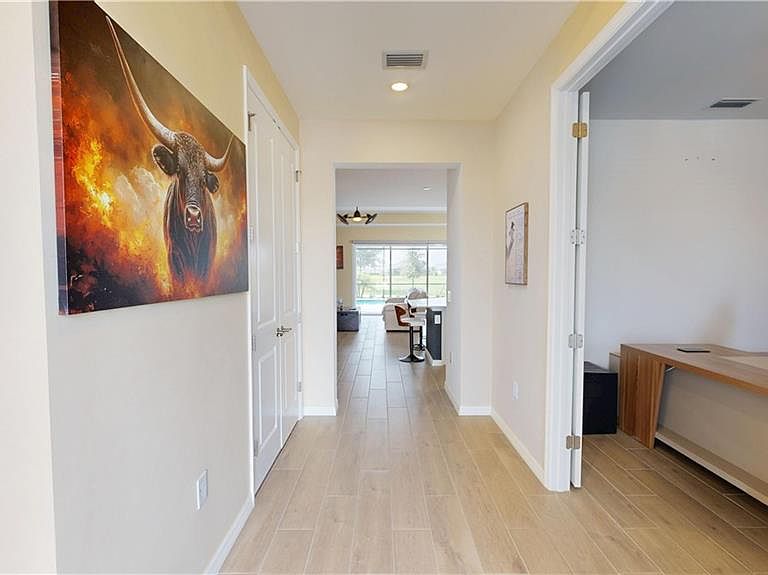
The National Golf & CC at Ave Maria, Resort Style Living at its Finest, All Amenities On-Line, Find this Less than One Year Young “Victoria” Model w/Pool/Spa, on Premium Golf Course Lot, Beautiful Views, 1850 Sq.Ft. 2300+ Total Sq.Ft. 2 Bedrooms, Plus Den, 2 Full Baths, ½ Bath (Pool Bath), 2 Car Garage. Pikewood Ct. One of the Newest Streets in “The National”, Soon to be Built out Property is a 2025 Build. Rear Covered Lanai & Enclosed Pool Create an Approximate Area of 1200 Sq.Ft. Outdoor Living & Entertaining Space. Options Include: Plank Tile Flooring Throughout, Tray Ceilings at Entry, Living Rm, Formal Dining Area, & Master Bedroom, Quartz Tops, Built-In SS Appliances, Cooktop, Vented Hood, 42” Cabinets w/Crown, Walk-In Shower, Soaking Tub & Dual Sinks at Master Bath, Walk-Out Sliders to Rear Lanai from Master Bedroom, Finished Laundry Rm w/Utility Sink, Custom Paint, Epoxied Garage Floor, Decorative Light Fixtures, Ceiling Fans, Electrical Roll Down Window Coverings. Property Complemented by Gordon Lewis 18-Hole Championship Golf Course, Fully Operational Resort Style Amenities, Racquet Center; Tennis/Pickleball Center with Pro on Hand. Resort Style Pool w/Large Deck, Outdoor & Indoor Restaurants/Dining, Fitness Center, Movement Room, Clubhouse, Activities Director, Truly Something for Everyone. The Perfect Florida Resort Style Community Lifestyle in Every Sense. “Come Experience the Beauty that is Ave Maria Florida”.
Getting Around
 Car-Dependent
 Very Limited Transit
 Somewhat Bikeable
Schools
Construction
Condition
- Year built: 2025
Materials
- Foundation: Concrete Block
- Roof: Tile
- Construction materials: Block,Stucco
Type & Style
- Home type: SingleFamily
- Architectural style: Florida
- Property subType: Single Family Residence
Interior
Appliances
- Appliances included: Electric Cooktop,Dishwasher,Disposal,Dryer,Microwave,Range,Refrigerator/Icemaker,Washer
- Laundry features: Inside,Laundry Tub
Bedrooms & Bathrooms
- Bedrooms: 2
- Bathrooms: 3
- Full bathrooms: 2
- 1/2 bathrooms: 1
Dining Room
- Features: Breakfast Bar, Formal
Features
- French Doors,Laundry Tub,Pantry,Smoke Detectors,Tray Ceiling(s),Walk-In Closet(s),Window Coverings,Den - Study,Laundry in Residence,Screened Lanai/Porch
- Door features: French Doors
- Window features: Window Coverings,Shutters - Manual
- Flooring: Tile
Heating & Cooling
- Heating features: Central
- Cooling features: Ceiling Fan(s),Central Air
Interior Area
- Total structure area: 2,322
- Total interior livable area: 1,850 sqft
Kitchen
- Features: Island, Pantry
Property
Details
- Parcel number: 63760012883
Features
- Stories: 1
- Private pool: Yes
- Pool features: Community,Pool/Spa Combo,In Ground,Concrete,Electric Heat,Screen Enclosure
- Patio & porch: Patio,Screened Lanai/Porch
- Has spa: Yes
- Spa features: Concrete,Heated,Pool Integrated,Screened
- Has view: Yes
- View description: Golf Course
- Waterfront features: None
- Frontage type: Golf Course
Lot
- Lot size: 6,969 sqft
- Features: On Golf Course
Parking
- Total spaces: 2
- Parking features: Attached
- Has garage: Yes
- Attached garage spaces: 2
- Covered spaces: 2