


49612 W Highway 19, Stratford, OK, 74872
About This Home
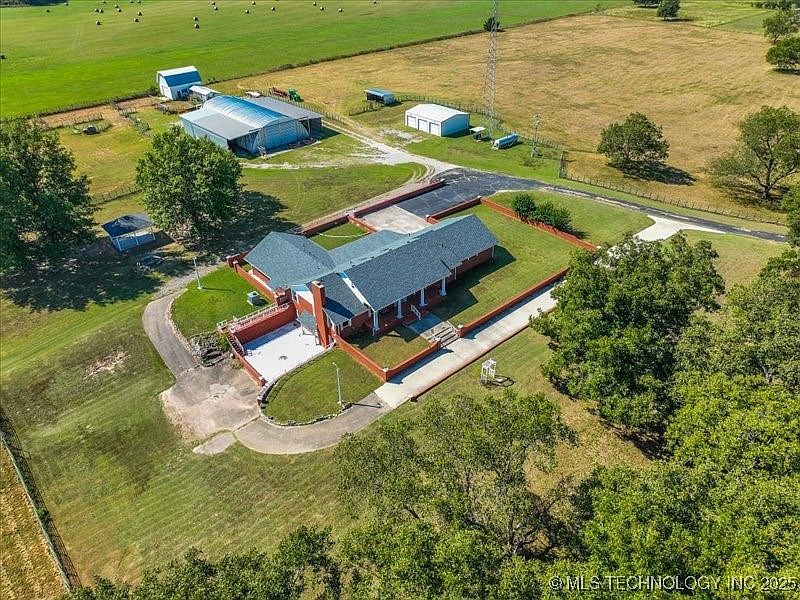
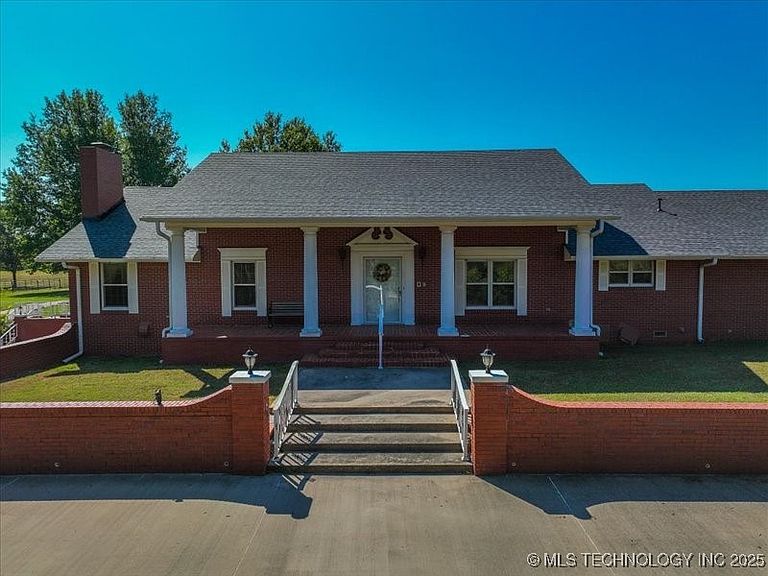
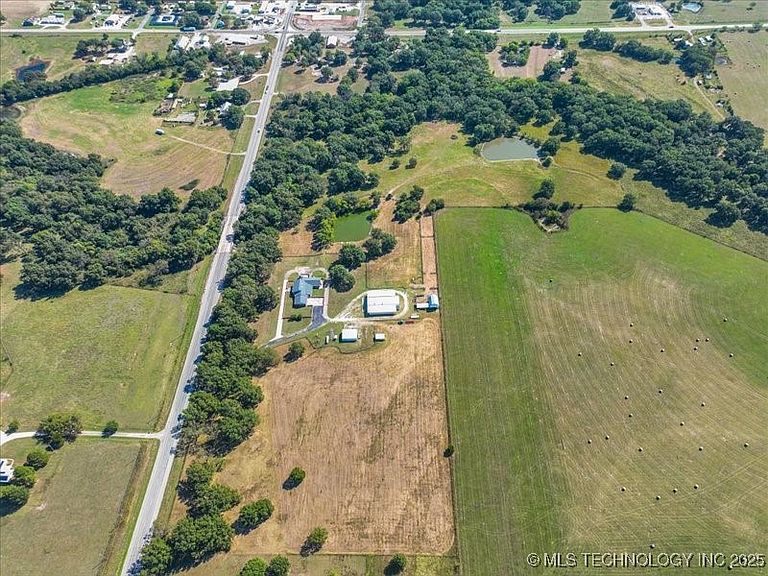
Beautifully Remodeled Traditional & Colonial-Style Home on 41+ Acres with 2 Ponds!! Stunning, 1-1/2 story brick home with 5,849 SF, which includes a finished walk-out basement & located on the edge of Stratford, OK with Hwy 19 frontage. Home offers 5-6 bedrooms, 4-1/2 baths & combines timeless design with modern comfort and functionality. The Main floor (3,263 SF) features 3 bedrooms, 2 1/2 baths, with an expansive Primary Suite including a sitting area, dual vanities, dual closets (one doubles as a safe room), & an immaculate walk-in shower. Family and Entertaining are Top of Mind with the large Living Room, Dining Room, and Gourmet Kitchen with its custom oak cabinetry, quartz countertops, island, walk-in pantry, pull-outs, spice rack, and new KitchenAid appliances. The laundry room and half bath are nearby. The attached oversized 2-car garage is a Flex Room with its (837 SF) dedicated HVAC, closets & built-ins. The Upstairs (768 SF) offers 1-2 additional bedrooms, living area, built-ins, and full bath. The Finished walk-out basement (981 SF) includes a living room, dining area, kitchenette, bedroom, office, and courtyard access-excellent for guests, multigenerational living, or a private retreat. The Outdoor features include a covered back patio and backyard gazebo. The Outbuildings include a 3-car detached garage (30x40) with spray foam insulation and electric, plus a 4,299 SF concrete-floored Quonset shop/barn with two lean-tos adding 2,640 SF, ideal for RVs, equipment, livestock, or large-scale workshop needs. Block barn has corral, working pens, holding pens, and loafing shed. Property is fenced and cross-fenced with two ponds and over 300 pecan trees (200+ paper shell variety). Property includes an older rent house with a long-term tenant & separate access on east side of property. A rare opportunity to own a luxurious, move-in-ready home with extensive acreage, agricultural functionality, income potential, and an ideal location close to town.
Getting Around
 Car-Dependent
 Very Limited Transit
 Somewhat Bikeable
Schools
Construction
Condition
- Year built: 1979
Materials
- Foundation: Slab
- Roof: Asphalt,Fiberglass
- Construction materials: Brick,Vinyl Siding,Wood Frame
Type & Style
- Home type: SingleFamily
- Architectural style: Colonial
- Property subType: Single Family Residence
Interior
Appliances
- Appliances included: Cooktop,Double Oven,Dishwasher,Microwave,Oven,Range,Refrigerator,Water Softener,Tankless Water Heater
- Laundry features: Washer Hookup
Basement
- Has basement: Yes
- Basement: Finished,Walk-Out Access
Bedrooms & Bathrooms
- Bedrooms: 6
- Bathrooms: 5
- Full bathrooms: 4
- 1/2 bathrooms: 1
Features
- Other,Quartz Counters,Stone Counters,Ceiling Fan(s),Electric Oven Connection,Electric Range Connection
- Window features: Other,Wood Frames
- Flooring: Carpet,Laminate,Tile
- Number of fireplaces: 2
- Fireplace features: Gas Log
- Fireplace: Yes
Heating & Cooling
- Heating features: Central,Propane
- Cooling features: Central Air
Interior Area
- Total structure area: 5,849
- Total interior livable area: 5,849 sqft
Property
Details
- Other equipment: Generator
- Horse amenities: Horses Allowed
Features
- Pool features: None
- Patio & porch: Covered,Other,Patio,Porch
- Exterior features: Concrete Driveway,Lighting,Other,Rain Gutters
- Fencing: Barbed Wire,Cross Fenced,Electric,Full,Other
- Horses can be raised: Yes
- Living area range: 5750-6000 SqFt
Lot
- Lot size: 41 Acres
- Features: Farm,Mature Trees,Other,Pond on Lot,Rolling Slope,Ranch,Stream/Creek,Spring
Parking
- Total spaces: 5
- Parking features: Attached,Detached,Garage,Other,Garage Faces Rear,Storage,Workshop in Garage
- Has garage: Yes
- Attached garage spaces: 5
- Covered spaces: 5
Climate Risk is Financial Risk
Every home has a financial story beyond the listing price. Below, you’ll see the climate risks that could affect this property — and in Bills & Affordability, how those risks may influence repairs, insurance, utilities, and long-term value.
Biggest Threats for This Home
- Tornado

- Hail

- Heat Wave

- Ice Storm

- Lightning

- Strong Wind

- Wildfire

- Winter Weather

- Cold Wave

- Drought

How This Home’s Risks Compare
FEMA Declared Disasters in Garvin County and Oklahoma
Understanding the Costs
Financial advisors generally recommend spending no more than 30% of your gross household income on housing costs. In practice, many households stretch to 35% or beyond — especially in high-cost markets.
Estimated Costs Today
| Monthly | Annual | |
|---|---|---|
| Mortgage | $7,076 | $84,912 |
| Home Insurance | $2,550 | $30,600 |
| Property Taxes | $571 | $6,852 |
| Electricity | $435 | $5,221 |
| Total | $10,632 | $127,584 |
Income You'd Need if You Spent...
How Costs Could Change Over Time
Climate risk is quickly impacting all of the major home ownership costs. Adjust the growth rates and percentage of income spent on housing below to see how your housing costs could change over the next 10 years — and what income you'd need to keep up.
Comparing Against the Market
Price Per Sq Ft
vs Other Active Listings
Avg $/sqft
vs Homes Sold Last Month
Median $/sqft
Current Market Trends
Median Price Per Square Foot
The median price per square foot of homes sold in this area each month. Compare this to this listing's price per square foot to gauge whether the home is priced in line with recent sales.
Historicals for This Listing
Zestimate History ($/sqft)
No zestimate history available
Price History
| Date | Event | Price |
|---|---|---|
| 2026-05-06 | Price change | $1,349,500 |
| 2025-11-18 | Listed for sale | $1,399,500 |
 View on Zillow