



5213 SW Vacuna St, Portland, OR, 97219
About This Home
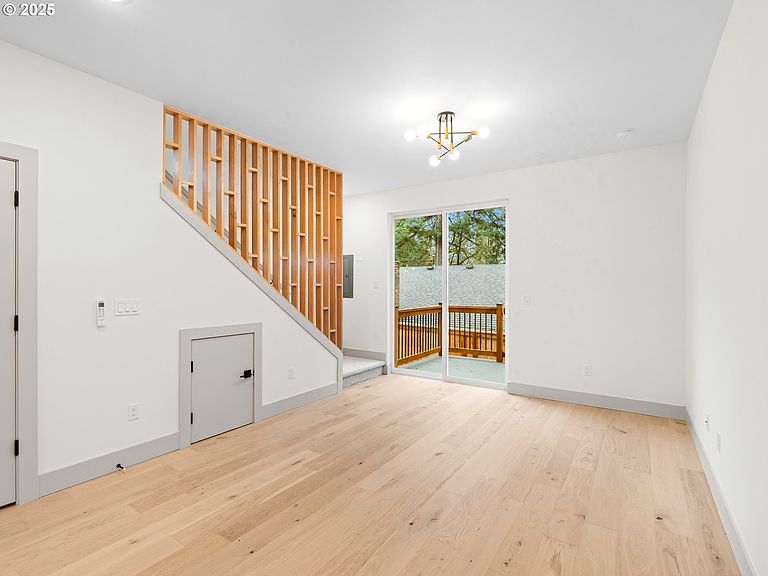
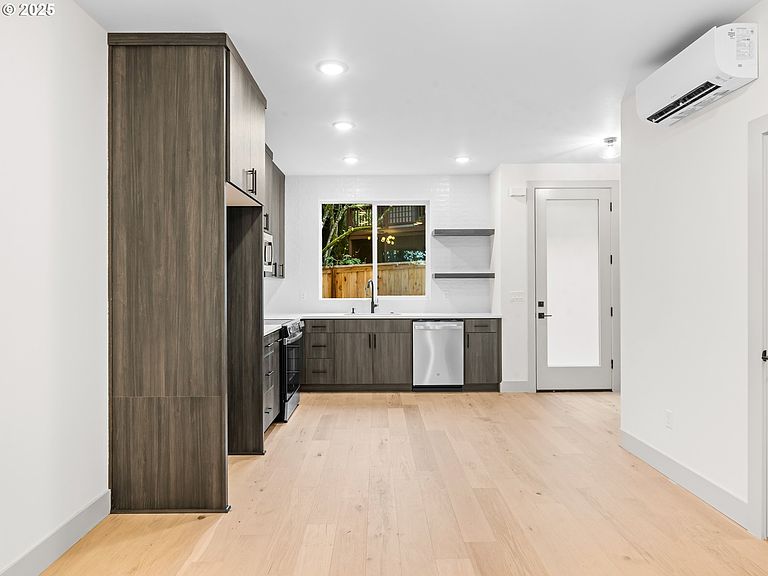
I’m a brand-new attached home in Portland’s Far Southwest neighborhood, offering 2 bedrooms, 2½ bathrooms, and 932 square feet of efficiently designed space. My high ceilings and open layout create a bright, welcoming feel the moment you step inside, with room for a comfortable living area, everyday dining, and a modern kitchen that keeps everything connected. Engineered wood floors add warmth and style to my main level, while upstairs, both of my bedrooms are true ensuites with their own bathrooms, giving everyone a private retreat. The main-level powder bath is handy for guests, and smart storage helps keep life organized. I’m equipped with efficient mini-splits for year-round heating and cooling, keeping daily living comfortable and practical. My private balcony spaces extend your living area outdoors for morning coffee or fresh air, while my large, fully fenced backyard offers room to play, garden, or simply relax in a more private outdoor setting. Beyond my walls, Far Southwest offers a quieter residential setting with convenient access to major routes, Tigard, and Lake Oswego. You’re close to local spots like Maplewood Coffee & Tea and just a short drive from the restaurants and bars of Multnomah Village, plus nearby parks, trails, and Portland Community College’s Sylvania Campus for recreation and community. And unlike many other new construction homes, I’m not a condo and have no HOA fees—you own the underlying land. My list price is for buyers eligible for the Portland Housing Bureau’s System Development Charge (SDC) Exemption, an initiative promoting affordable housing across the City of Portland; if you’re not familiar with this program, contact my people—they’re experts. [Home Energy Score = 10. HES Report at https://rpt.greenbuildingregistry.com/hes/OR10243079]
Getting Around
 Somewhat Walkable
 Some Transit
 Bikeable
Schools
Construction
Condition
- Property condition: New Construction
- New construction: Yes
- Year built: 2025
Materials
- Foundation: Concrete Perimeter
- Roof: Composition
- Construction materials: Board & Batten Siding,Cement Siding,Lap Siding
Type & Style
- Home type: SingleFamily
- Architectural style: Contemporary
- Property subType: Residential
Interior
Appliances
- Appliances included: Dishwasher,Disposal,Free-Standing Range,Microwave,Plumbed For Ice Maker,Stainless Steel Appliance(s),Electric Water Heater
- Laundry features: Laundry Room
Basement
- Basement: Crawl Space
Bedroom2
- Features: Ensuite, High Ceilings
- Level: Upper
- Area: 100
Bedrooms & Bathrooms
- Bedrooms: 2
- Bathrooms: 3
- Full bathrooms: 2
- Partial bathrooms: 1
- Main level bathrooms: 1
Dining Room
- Features: Great Room,Engineered Hardwood, High Ceilings
- Level: Main
- Area: 84
Features
- High Ceilings,Great Room,Gourmet Kitchen
- Window features: Double Pane Windows,Vinyl Frames
- Flooring: Engineered Hardwood
Heating & Cooling
- Heating features: Mini Split
- Cooling features: Heat Pump
Interior Area
- Total structure area: 932
- Total interior livable area: 932 sqft
Kitchen
- Features: Dishwasher, Disposal, Gourmet Kitchen, Great Room, Microwave,Engineered Hardwood, Free Standing Range, High Ceilings, Plumbed For Ice Maker, Solid Surface Countertop
- Level: Main
- Area: 144
Living Room
- Features: Great Room,Engineered Hardwood, High Ceilings
- Level: Main
- Area: 120
Master Bedroom
- Features: Ensuite, High Ceilings
- Level: Upper
- Area: 120
Property
Accessibility
- Accessibility features: Natural Lighting,Accessibility
Details
- Parcel number: New Construction
- Attached to another structure: Yes
- Zoning: R5
Features
- Levels: Two
- Stories: 2
- Patio & porch: Deck
- Has view: Yes
- View description: Trees/Woods
Lot
- Features: Level,SqFt 0K to 2999
Parking
- Parking features: On Street
- Has uncovered spaces: Yes
Climate Risk is Financial Risk
Every home has a financial story beyond the listing price. Below, you’ll see the climate risks that could affect this property — and in Bills & Affordability, how those risks may influence repairs, insurance, utilities, and long-term value.
Biggest Threats for This Home
- Earthquake

- Cold Wave

- Heat Wave

How This Home’s Risks Compare
FEMA Declared Disasters in Multnomah County and Oregon
Understanding the Costs
Financial advisors generally recommend spending no more than 30% of your gross household income on housing costs. In practice, many households stretch to 35% or beyond — especially in high-cost markets.
Estimated Costs Today
| Monthly | Annual | |
|---|---|---|
| Mortgage | $1,718 | $20,616 |
| Home Insurance * | $77 | $924 |
| Property Taxes | $288 | $3,456 |
| Electricity | $176 | $2,119 |
| Total | $2,259 | $27,108 |
Income You'd Need if You Spent...
Oregon FAIR Plan Programs



How Costs Could Change Over Time
Climate risk is quickly impacting all of the major home ownership costs. Adjust the growth rates and percentage of income spent on housing below to see how your housing costs could change over the next 10 years — and what income you'd need to keep up.
Comparing Against the Market
Price Per Sq Ft
vs Other Active Listings
Avg $/sqft
vs Homes Sold Last Month
Median $/sqft
Current Market Trends
Median Price Per Square Foot
The median price per square foot of homes sold in this area each month. Compare this to this listing's price per square foot to gauge whether the home is priced in line with recent sales.
Historicals for This Listing
Zestimate History ($/sqft)
Price History
| Date | Event | Price |
|---|---|---|
| 2026-04-30 | Price change | $359,900 |
| 2026-02-02 | Price change | $379,900 |
| 2025-12-02 | Price change | $389,900 |
| 2025-11-18 | Listed for sale | $399,900 |
 View on Zillow