


135 Golden Bell Ct Unit 135D, Rosemary Beach, FL, 32461
About This Home
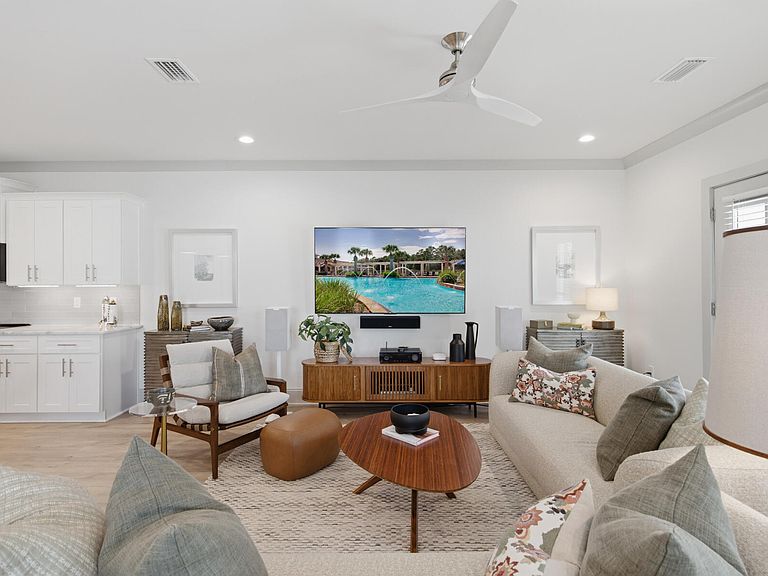
NOW OFFERED FULLY FURNISHED WITH OVER $40,000 OF NEW FURNITURE! Welcome to Watersound Villas on the Fairway and this beautifully designed townhome in the highly sought-after Watersound Origins community! This stunning 2-story residence features 3 bedrooms, 2.5 baths, and a 1-car garage with a very functional and beautifully designed floor plan. This unique Villa is the ONLY end unit available on the market today with extra windows that provide a higher level of natural lighting, a spacious side yard and an extra level of privacy. And to top it off, this Villa is situated on a quiet cul-de-sac with no through traffic and a huge green space in the front with amazing nature views with breathtaking sunsets on the private rear patio. This one-of-a-kind Villa is in the PERFECT location only a block north from the lively Watersound Town Center featuring shops, restaurants, a pavilion, and abundant green space, all just moments away. And to the south is a walking/biking path that is a short walk to the golf course, community pool, nature trails, clubhouse, workout facility, tennis courts, and pickleball courts. Inside, the open-concept first floor boasts stylish flooring throughout, a spacious island kitchen with Quartz countertops, a sleek glass cooktop with oven, microwave and a refrigerator. As an added bonus, crown molding is included throughout the entire Villa as well as custom blinds on every window. Upstairs, the spacious owner's suite is complemented by two additional bedrooms and beautifully appointed full baths. The washer and dryer are also included in a separate laundry room conveniently located close to all 3 bedrooms. Don't miss this opportunity to own this unique slice of paradise in the beautiful Watersound Origins community!
Getting Around
 Car-Dependent
 Very Limited Transit
 Somewhat Bikeable
Schools
Construction
Condition
- Property condition: Construction Complete
- Year built: 2022
Materials
- Foundation: Slab
- Roof: Shingle,Metal
- Construction materials: Concrete,Brick,Siding CmntFbrHrdBrd
Type & Style
- Home type: Townhouse
- Architectural style: Florida Cottage
- Property subType: Townhouse
Interior
Appliances
- Appliances included: Dishwasher,Disposal,Dryer,Microwave,Refrigerator,Washer,Electric Water Heater
- Laundry features: Washer/Dryer Hookup
Bedroom
- Level: Second
- Area: 172.875
- Dimensions: 12.5 x 13.83
Bedroom
- Level: Second
- Area: 156.375
- Dimensions: 11.25 x 13.9
Bedroom
- Level: Second
- Area: 105.0561
- Dimensions: 10.17 x 10.33
Bedrooms & Bathrooms
- Bedrooms: 3
- Bathrooms: 3
- Full bathrooms: 2
- 1/2 bathrooms: 1
Features
- Crown Molding,Kitchen Island,Recessed Lighting,Pantry,Shelving,Woodwork Painted
- Flooring: Tile,Vinyl
Garage
- Level: First
- Area: 233.4
- Dimensions: 11.67 x 20
Heating & Cooling
- Heating features: Central
- Cooling features: Central Air,Ceiling Fan(s)
Interior Area
- Total structure area: 1,685
- Total interior livable area: 1,685 sqft
Kitchen
- Level: First
- Area: 189.2456
- Dimensions: 18.33 x 10.33
Living Room
- Level: First
- Area: 389.0106
- Dimensions: 21.83 x 17.83
Property
Details
- Parcel number: 233S18161700010440
- Zoning description: Resid Single Family
Features
- Stories: 2
- Patio & porch: Covered
- Exterior features: Sprinkler System
Lot
- Lot size: 1,817 sqft
- Features: Covenants,Cul-De-Sac,Level,See Remarks
- Lot size dimensions: 23 x 79 x 23 x 79
Parking
- Total spaces: 5
- Parking features: Garage Door Opener
- Has garage: Yes
- Attached garage spaces: 1
- Covered spaces: 1