



9073 Brockington St, Elk Grove, CA, 95624
About This Home
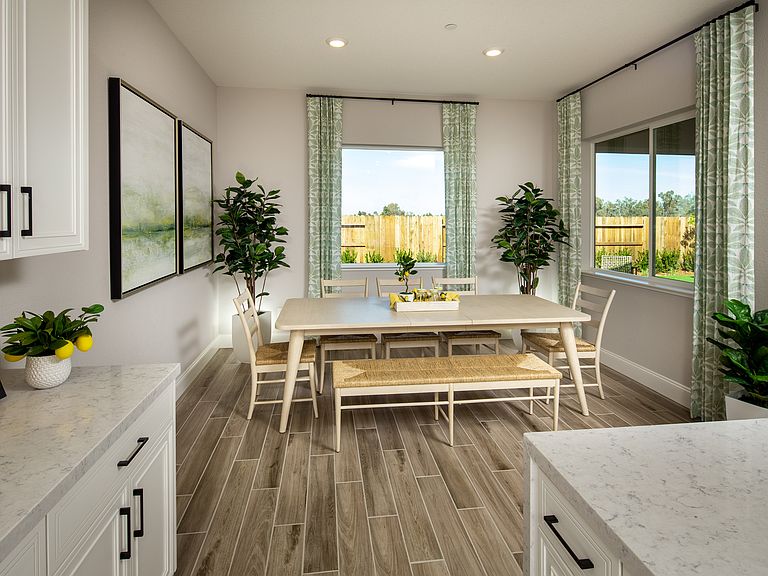
Experience the extraordinary lifestyle offered by Elliott Homes' Plan 3052, where innovation meets functionality to create a living space that goes beyond the ordinary. With a unique twist, this two-story residence spans 3,052 square feet and features a Multi-Gen Suite, catering to the needs of multi-generational families who seek comfort and growth together. The focal point of Plan 3052 is the inclusion of a thoughtfully designed Multi-Gen Suite on the first floor, offering a private entrance off the courtyard. This innovative feature ensures that families can adapt and evolve together comfortably, providing a separate yet connected living space for multi-generational living. As you step into the home, a beautiful entry welcomes you, leading to the main living area consisting of the great room, kitchen and dining area. The master suite, a remarkable sanctuary, is conveniently located on the first floor-offering maximum convenience with proximity to the utility room. This thoughtful arrangement enhances the daily flow of activities and ensures a tranquil retreat within arm's reach. Venturing upstairs, you'll discover three traditional bedrooms, providing versatile spaces for siblings, and guests or transformative rooms such as workout spaces, playrooms or a home office. This upper level completes the dynamic living experience, offering flexibility and adaptability to suit the evolving needs of your family. Adding to the appeal are a 2-car garage and a separate 1-car garage, p
Getting Around
 Car-Dependent
 Very Limited Transit
 Somewhat Bikeable
Schools
Construction
Condition
- Property condition: New Construction
- New construction: Yes
- Year built: 2026
Other
- Builder name: Elliott Homes
Type & Style
- Home type: SingleFamily
- Property subType: Single Family Residence
Interior
Bedrooms & Bathrooms
- Bedrooms: 4
- Bathrooms: 4
- Full bathrooms: 3
- 1/2 bathrooms: 1
Interior Area
- Total interior livable area: 3,052 sqft
Property
Features
- Levels: 2.0
- Stories: 2
Parking
- Total spaces: 3
- Parking features: Garage
- Has garage: Yes
- Attached garage spaces: 3
Climate Risk is Financial Risk
Every home has a financial story beyond the listing price. Below, you’ll see the climate risks that could affect this property — and in Bills & Affordability, how those risks may influence repairs, insurance, utilities, and long-term value.
Biggest Threats for This Home
- Earthquake

- Inland Flooding

- Wildfire

How This Home’s Risks Compare
FEMA Declared Disasters in Sacramento County and California
Understanding the Costs
Financial advisors generally recommend spending no more than 30% of your gross household income on housing costs. In practice, many households stretch to 35% or beyond — especially in high-cost markets.
Estimated Costs Today
| Monthly | Annual | |
|---|---|---|
| Mortgage | $4,717 | $56,604 |
| Home Insurance * | $221 | $2,652 |
| Property Taxes | $590 | $7,080 |
| Electricity | $654 | $7,853 |
| Total | $6,182 | $74,184 |
Income You'd Need if You Spent...
California FAIR Plan Programs
How Costs Could Change Over Time
Climate risk is quickly impacting all of the major home ownership costs. Adjust the growth rates and percentage of income spent on housing below to see how your housing costs could change over the next 10 years — and what income you'd need to keep up.
Comparing Against the Market
Price Per Sq Ft
vs Other Active Listings
Avg $/sqft
vs Homes Sold Last Month
Median $/sqft
Current Market Trends
Median Price Per Square Foot
The median price per square foot of homes sold in this area each month. Compare this to this listing's price per square foot to gauge whether the home is priced in line with recent sales.
Historicals for This Listing
Zestimate History ($/sqft)
Price History
| Date | Event | Price |
|---|---|---|
| 2026-03-22 | Price change | $932,870 |
| 2025-11-19 | Listed for sale | $926,870 |
 View on Zillow