


442 W Randys Ct, Farmington, UT, 84025
About This Home
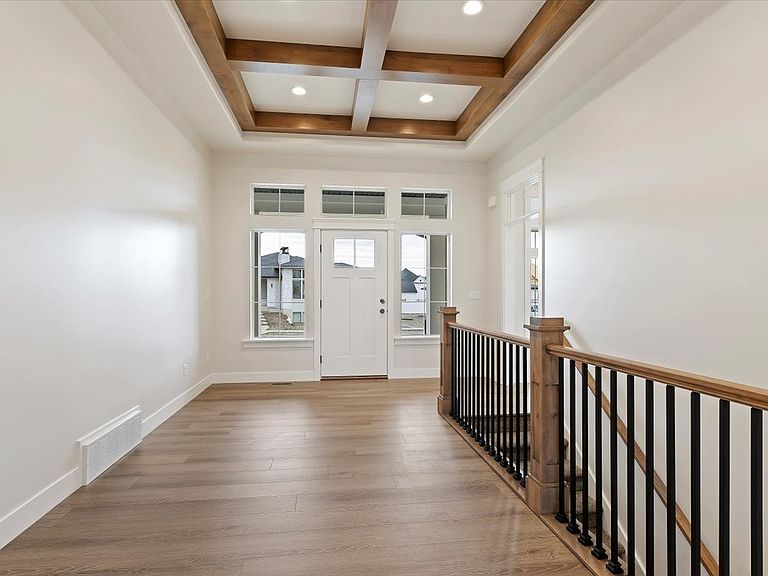
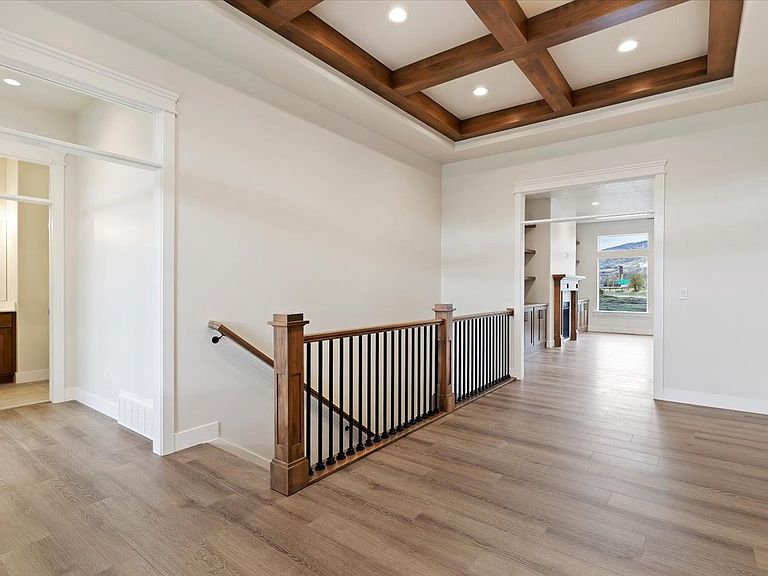
Stunning Farmington craftsman new build with 4,797 sq ft, 4 beds, 3 baths, and exceptional finishes throughout. Fully landscaped yard features a lush sod lawn in front and back, trees surrounding the back yard for privacy, natural boulder accents, and a covered trex deck with black iron railing and breathtaking mountain views - perfect for outdoor living. Inside, coffered ceilings with rich faux wood beams flow through the open main level. The great room centers on a gas fireplace flanked by custom built-ins, while the gourmet kitchen impresses with two-tone cabinetry, a quartz island, 36" gas cooktop, double wall ovens, built-in refrigerator, subway tile backsplash, and a massive hidden-door walk-in pantry. The dining area is wrapped in windows with unobstructed mountain views. A dedicated office with French doors, built-in mudroom lockers, and a showstopper laundry room with full cabinetry, quartz counters, and utility sink add everyday function. The primary suite features a spa-inspired en-suite with dual vanities, freestanding soaking tub, and glass walk-in shower with floor-to-ceiling tile. The finished basement offers a full second kitchen with an island, a full theater room with projector, screen, and surround sound, and three additional bedrooms. 10' main level ceilings, 8' doors, 3-car garage, and walking distance to Station Park and Farmington High.
Getting Around
 Car-Dependent
 Some Transit
 Bikeable
Schools
Construction
Condition
- Property condition: Blt./Standing
- Year built: 2025
Materials
- Roof: Asphalt,Metal
- Construction materials: Clapboard/Masonite,Stone,Metal Siding
Type & Style
- Home type: SingleFamily
- Architectural style: Rambler/Ranch
- Property subType: Single Family Residence
Interior
Appliances
- Appliances included: Microwave,Range Hood,Refrigerator,Disposal,Double Oven,Oven,Countertop Range,Gas Range
Basement
- Has basement: Yes
- Basement: Full
Bedrooms & Bathrooms
- Bedrooms: 4
- Bathrooms: 3
- Full bathrooms: 2
- 1/2 bathrooms: 1
- Partial bathrooms: 1
- Main level bedrooms: 1
Features
- Separate Bath/Shower,Walk-In Closet(s)
- Window features: None
- Flooring: Carpet,Tile
- Number of fireplaces: 1
- Fireplace features: Gas Log
- Fireplace: Yes
- Finished area below ground: 2,085
- Finished area above ground: 2,343
Heating & Cooling
- Heating features: Forced Air,Central,>= 95% efficiency
- Cooling features: Central Air,Ceiling Fan(s)
Interior Area
- Total structure area: 4,797
- Total interior livable area: 4,797 sqft
Master Bedroom
- Level: First
Property
Details
- Parcel number: 086970808
- Zoning description: Single-Family
- Other equipment: Projector
Features
- Stories: 2
- Patio & porch: Covered Deck
- Exterior features: Entry (Foyer)
- Fencing: Partial
- Has view: Yes
- View description: Mountain(s),Valley
- Topography of land: Terrain
Lot
- Lot size: 0.28 Acres
- Features: Cul-De-Sac,Curb & Gutter,Secluded,Sprinkler: Auto-Full
- Lot size dimensions: 0.0 x 0.0 x 0.0
Parking
- Total spaces: 3
- Parking features: Garage - Attached
- Has garage: Yes
- Attached garage spaces: 3
- Covered spaces: 3