

275 Hereford Dr, Onalaska, TX, 77360
About This Home
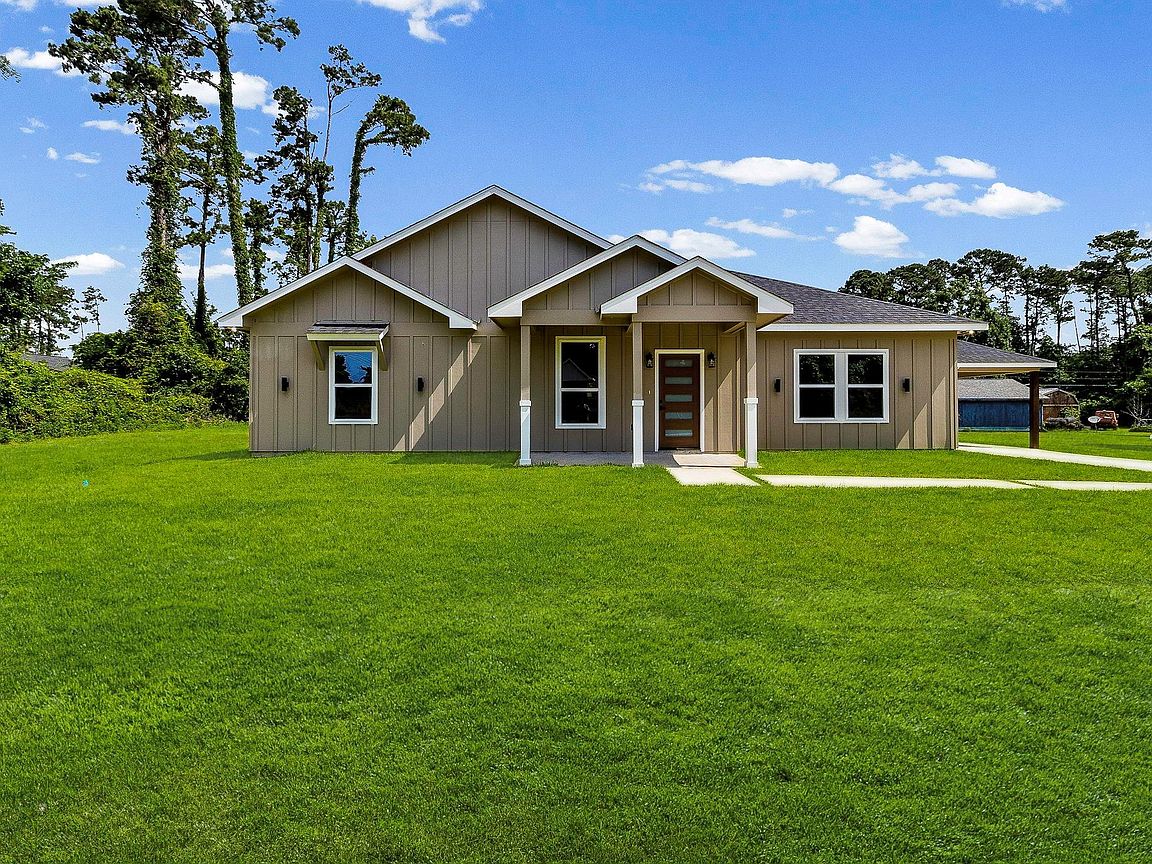
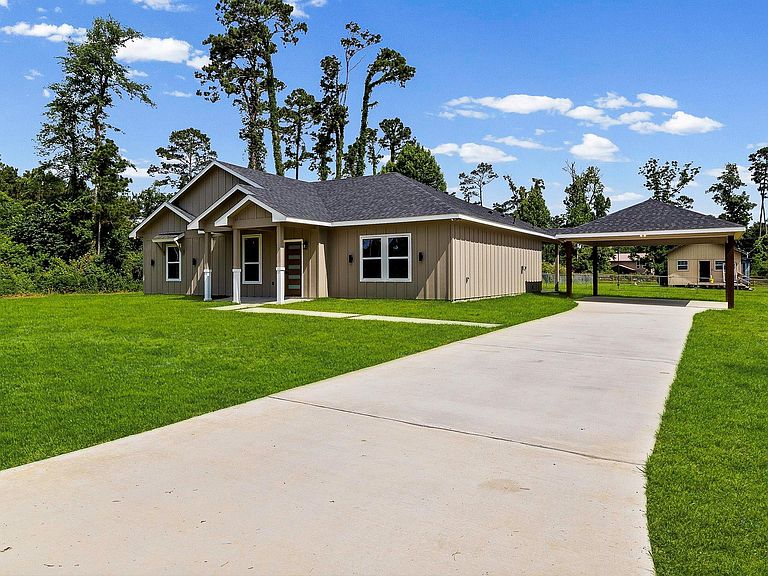
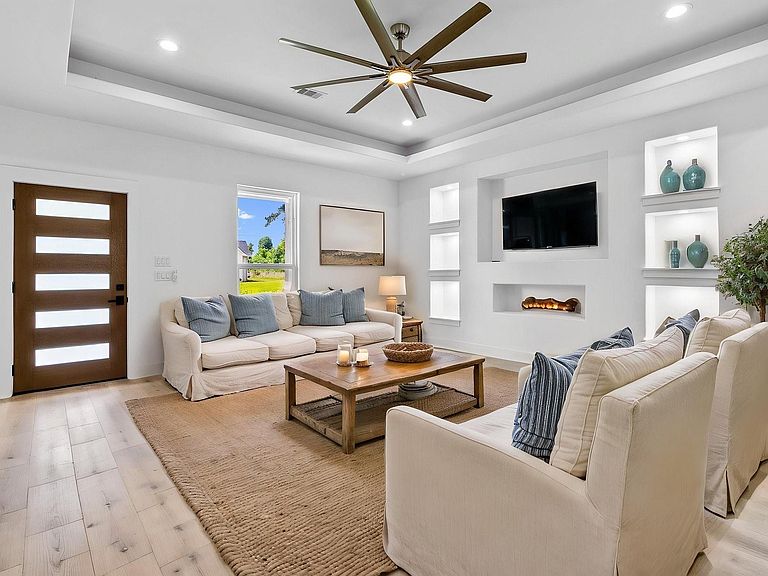
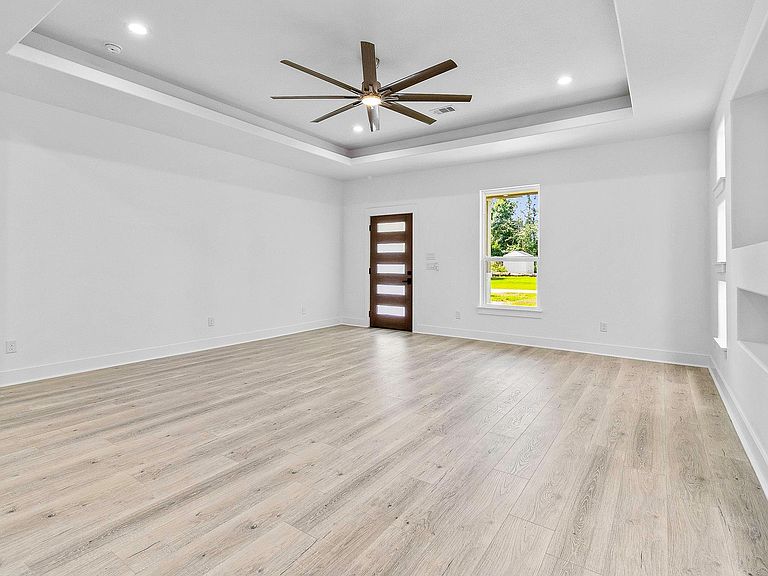
Situated on an oversized double lot in the desirable Texas Acres community near Lake Livingston, this newly completed 3-bedroom, 2-bath residence combines modern style with practical functionality and plenty of room to spread out. The home showcases a bright, open-concept design featuring luxury vinyl plank flooring, a beautifully appointed kitchen with quartz surfaces, custom-built cabinetry, under-cabinet accent lighting, a large center island, and a generous walk-in pantry ideal for entertaining and everyday living. A thoughtfully designed split-bedroom arrangement provides privacy for the spacious primary retreat, complete with dual walk-in closets, double sinks, and a custom tiled shower. Additional features include ceramic tile baths, a built-in mud area, separate utility room, covered front and back outdoor living spaces, and a full-size carport. The expansive lot offers endless possibilities for additional parking, a workshop, boat or RV storage!
Getting Around
 Car-Dependent
 Very Limited Transit
 Somewhat Bikeable
Schools
Construction
Condition
- New construction: Yes
- Year built: 2024
Materials
- Foundation: Slab
- Roof: Composition
- Construction materials: Cement Siding
Other
- Builder name: Iris Investments & Homes
Type & Style
- Home type: SingleFamily
- Architectural style: Traditional
- Property subType: Single Family Residence
Interior
Appliances
- Appliances included: Dishwasher
- Laundry features: Electric Dryer Hookup,Washer Hookup
Bedroom
- Level: First
- Area: 154
- Dimensions: 14x11
Bedroom
- Level: First
- Area: 154
- Dimensions: 14x11
Bedrooms & Bathrooms
- Bedrooms: 3
- Bathrooms: 2
- Full bathrooms: 2
Features
- Split Plan,Walk-In Closet(s)
- Flooring: Vinyl
Heating & Cooling
- Heating features: Electric
- Cooling features: Electric
Interior Area
- Total structure area: 1,853
- Total interior livable area: 1,853 sqft
Primary Bedroom
- Level: First
- Area: 240
- Dimensions: 16x15
Property
Details
- Parcel number: T0400022700
Features
- Stories: 1
Lot
- Lot size: 0.40 Acres
- Features: Subdivided,1/4 Up to 1/2 Acre
Parking
- Total spaces: 2
- Parking features: Attached Carport
- Covered spaces: 2
- Carport: Yes
- Carport spaces: 2