

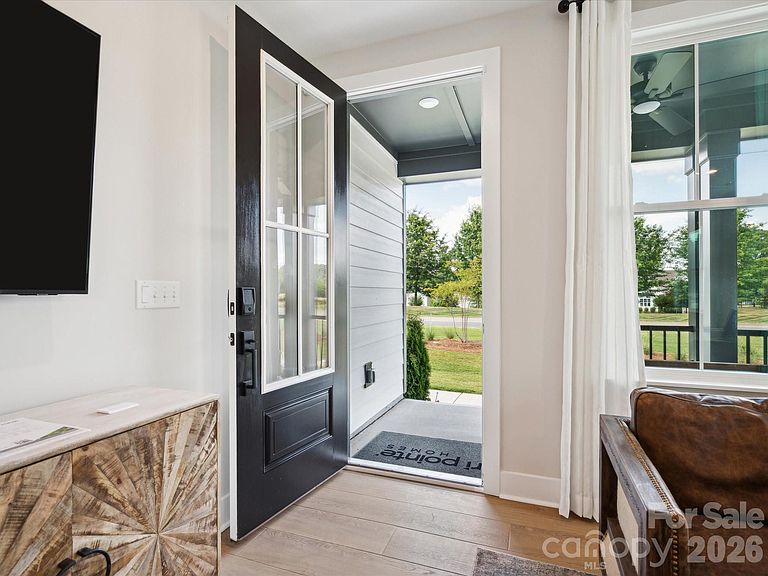
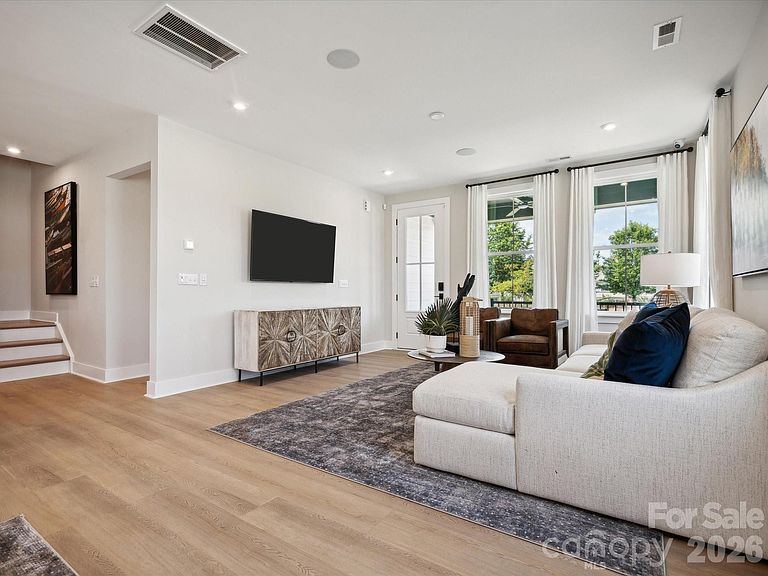
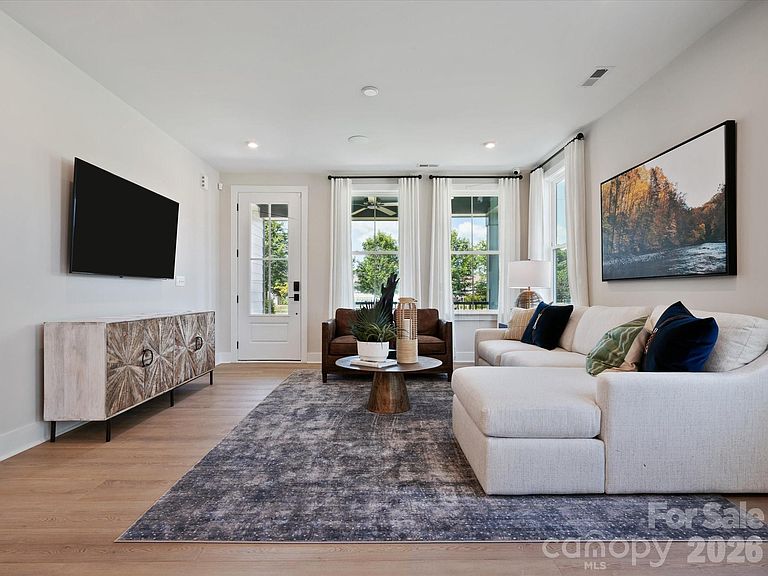

342 Ardmore Dr, Belmont, NC, 28012
About This Home
Life moves at your pace by Lake Wylie at 342 Ardmore Dr in Seven Oaks, where sunlit mornings and calm evenings await on inviting outdoor spaces. This Torrance plan is part of an award-winning townhome collection offering spacious, low-maintenance design crafted for gathering, relaxing, and creating lasting memories in a naturally connected community. Designability is at the heart of the experience, giving you the opportunity to personalize finishes alongside an expert design team while tracking your home's progress through a one-of-a-kind app. Photos are model representative of plan. Anticipated move-in date of November 2026. Photo representation of the Torrence model home
Getting Around
 Car-Dependent
 Very Limited Transit
 Somewhat Bikeable
Schools
Construction
Condition
- New construction: Yes
- Year built: 2026
Materials
- Foundation: Slab
- Construction materials: Fiber Cement,Vinyl
Other
- Builder model: The Torrence
- Builder name: Tri Pointe Homes
Type & Style
- Home type: Townhouse
- Property subType: Townhouse
Interior
Appliances
- Appliances included: Dishwasher,Disposal,Gas Cooktop,Microwave,Wall Oven
- Laundry features: Upper Level
Bathroom Full
- Level: Upper
Bathroom Full
- Level: Upper
Bathroom Full
- Level: Main
Bedroom S
- Level: Upper
Bedroom S
- Level: Upper
Bedroom S
- Level: Main
Bedrooms & Bathrooms
- Bedrooms: 4
- Bathrooms: 3
- Full bathrooms: 2
- 1/2 bathrooms: 1
Breakfast
- Level: Main
Dining Room
- Level: Main
Features
- Drop Zone,Soaking Tub,Kitchen Island,Open Floorplan,Pantry,Walk-In Closet(s),Walk-In Pantry
- Flooring: Carpet,Tile,Vinyl,Wood
- Attic: Pull Down Stairs
- Finished area below ground: 0
- Finished area above ground: 2,433
Great Room
- Level: Main
Heating & Cooling
- Heating features: Forced Air,Zoned
- Cooling features: Central Air
Interior Area
- Total structure area: 2,433
- Total interior livable area: 2,433 sqft
Kitchen
- Level: Main
Laundry
- Level: Upper
Loft
- Level: Upper
Primary Bedroom
- Level: Upper
Property
Details
- Parcel number: 311678
- Zoning: IC-D(CD)
- Special condition: Standard
Features
- Levels: Two
- Stories: 2
- Entry location: Main
- Patio & porch: Covered,Front Porch,Patio,Rear Porch
- Exterior features: Lawn Maintenance
- Waterfront features: Other - See Remarks
- Waterbody name: Lake Wylie
Lot
- Lot size: 0.08 Acres
- Features: Corner Lot,End Unit
Parking
- Total spaces: 2
- Parking features: Attached Garage,Garage Faces Rear,Garage on Main Level
- Has garage: Yes
- Attached garage spaces: 2
- Covered spaces: 2
Climate Risk is Financial Risk
Every home has a financial story beyond the listing price. Below, you’ll see the climate risks that could affect this property — and in Bills & Affordability, how those risks may influence repairs, insurance, utilities, and long-term value.
Biggest Threats for This Home
- Ice Storm

- Inland Flooding

- Lightning

- Strong Wind

- Tornado

How This Home’s Risks Compare
FEMA Declared Disasters in Gaston County and North Carolina
Understanding the Costs
Financial advisors generally recommend spending no more than 30% of your gross household income on housing costs. In practice, many households stretch to 35% or beyond — especially in high-cost markets.
Estimated Costs Today
| Monthly | Annual | |
|---|---|---|
| Mortgage | $2,459 | $29,508 |
| Home Insurance * | $140 | $1,680 |
| Property Taxes | $427 | $5,124 |
| Electricity | $226 | $2,719 |
| Total | $3,252 | $39,024 |
Income You'd Need if You Spent...
North Carolina FAIR Plan Programs


How Costs Could Change Over Time
Climate risk is quickly impacting all of the major home ownership costs. Adjust the growth rates and percentage of income spent on housing below to see how your housing costs could change over the next 10 years — and what income you'd need to keep up.
Comparing Against the Market
Price Per Sq Ft
vs Other Active Listings
Avg $/sqft
vs Homes Sold Last Month
Median $/sqft
Current Market Trends
Median Price Per Square Foot
The median price per square foot of homes sold in this area each month. Compare this to this listing's price per square foot to gauge whether the home is priced in line with recent sales.
Historicals for This Listing
Zestimate History ($/sqft)
No zestimate history available
Price History
| Date | Event | Price |
|---|---|---|
| 2026-05-11 | Pending sale | $486,490 |
| 2026-05-05 | Listed for sale | $486,490 |
 View on Zillow