


2444 N Hooded Crane Cir #11, Clearfield, UT, 84015
About This Home
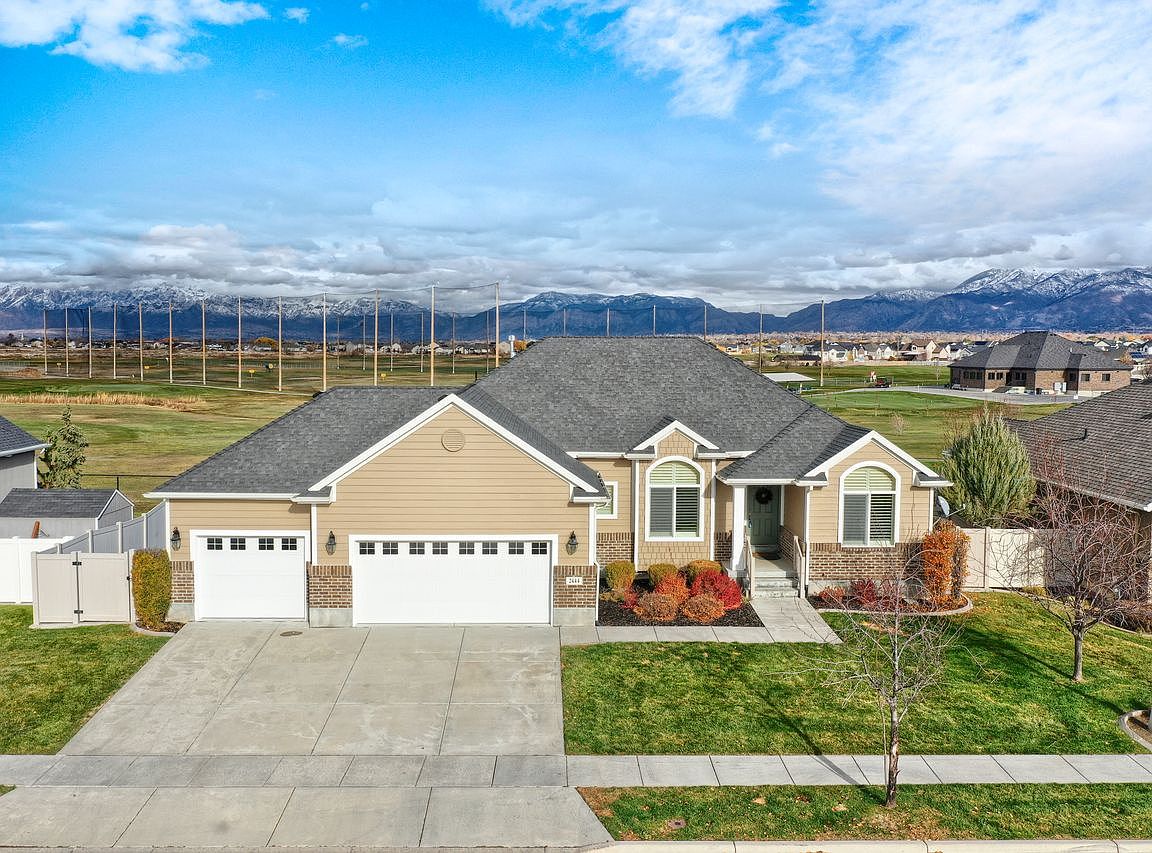
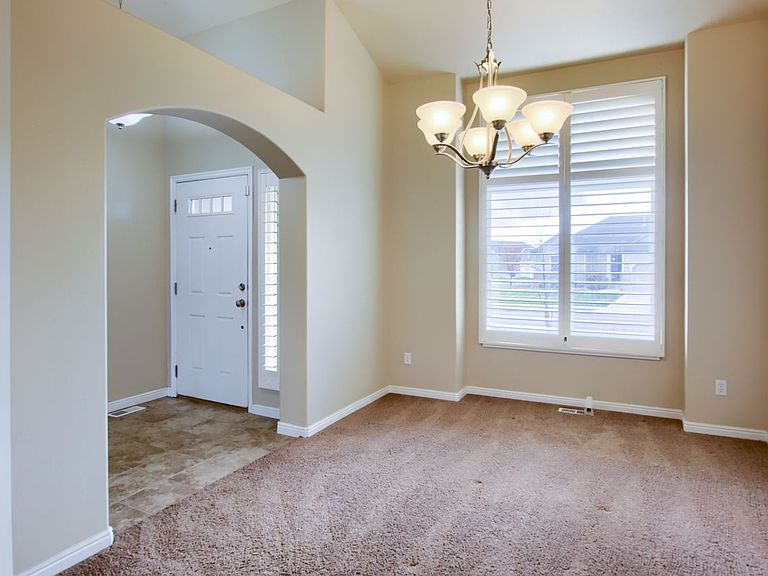
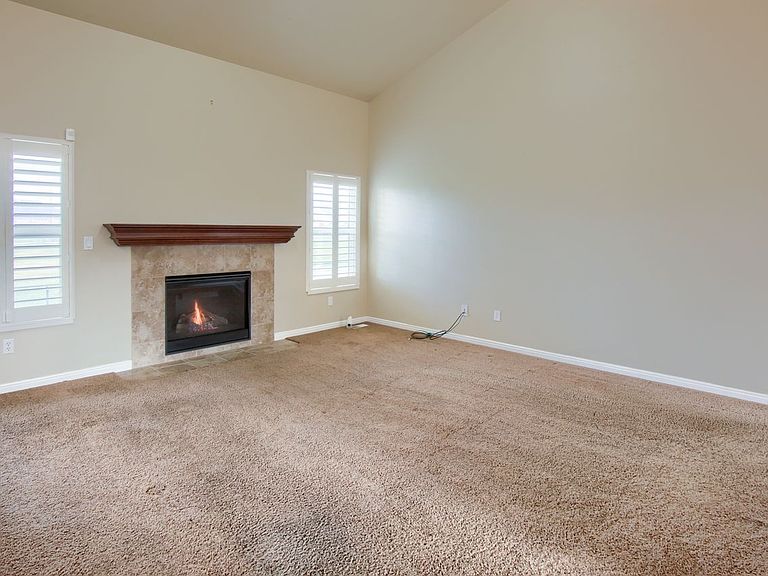
Stunning Luxury Home with Mountain & Golf Course Views Discover refined living in this beautifully crafted 6-bedroom, 3-bathroom home, perfectly positioned to capture sweeping views of the Wasatch Mountains and serene vistas across the Cranefield Golf Course fairway. Built in 2010 and offering 3,232 sq ft of thoughtfully designed space, this residence blends elegance, comfort, and the ease of low-maintenance living. Step inside to find open, airy rooms with high ceilings, filling the home with light and warmth. Plantation shutters add timeless charm while offering both privacy and style. The layout includes a gracious formal dining room along with a bright, inviting breakfast nook, which opens directly to the outdoor pergola-a perfect extension of your living space for morning coffee, weekend brunches, or evening relaxation. The luxurious master suite offers a peaceful retreat featuring a separate soaking tub and shower, plus a spacious walk-in closet. Gather in the comfortable family room beside the gas fireplace, creating the ideal setting for cozy nights and meaningful moments. Outdoors, the home is fully landscaped with vibrant Daylilies, Butterfly Bushes, Calla Lilies, and Hosta's, creating a lush garden that attracts hummingbirds throughout spring and summer. And with the HOA mowing your lawn, you can enjoy the beauty without the work. Additional features you'll love: Three-car garage Main-floor laundry -surface countertops Culinary and secondary water HOA amenities, including a community pool and spa This exceptional property offers luxury living with breathtaking views, modern comforts, and effortless charm-all in a peaceful and highly desirable community. Your dream home awaits.
Getting Around
 Car-Dependent
 No Nearby Transit
 Somewhat Bikeable
Schools
Construction
Condition
- Property condition: Blt./Standing
- Year built: 2010
Materials
- Roof: Asphalt
- Construction materials: Asphalt,Brick,Clapboard/Masonite,Stucco
Notable Dates
- Major remodel year: 2010
Type & Style
- Home type: SingleFamily
- Architectural style: Rambler/Ranch
- Property subType: Single Family Residence
Interior
Appliances
- Appliances included: Microwave,Range Hood,Water Softener Owned,Disposal,Gas Range,Free-Standing Range,Humidifier
- Laundry features: Electric Dryer Hookup
Basement
- Has basement: Yes
- Basement: Full
Bedrooms & Bathrooms
- Bedrooms: 6
- Bathrooms: 3
- Full bathrooms: 3
- Main level bedrooms: 3
Features
- Separate Bath/Shower,Walk-In Closet(s),Floor Drains,Vaulted Ceiling(s)
- Window features: Plantation Shutters,Window Coverings,Bay Window(s),Double Pane Windows
- Flooring: Carpet,Laminate,Marble
- Number of fireplaces: 1
- Fireplace features: Gas Log
- Fireplace: Yes
- Finished area below ground: 1,629
- Finished area above ground: 1,603
Heating & Cooling
- Heating features: Forced Air,Central
- Cooling features: Central Air
Interior Area
- Total structure area: 3,232
- Total interior livable area: 3,232 sqft
Master Bedroom
- Level: First
Property
Details
- Parcel number: 132850011
- Zoning: A-E
- Zoning description: Single-Family
- Exclusions: Dryer,Refrigerator,Washer
Features
- Stories: 2
- Pool features: Association
- Patio & porch: Covered,Porch,Covered Patio,Open Porch
- Exterior features: Entry (Foyer)
- Fencing: Full
- Has view: Yes
- View description: Mountain(s)
- Topography of land: Terrain
- Residential vegetation: Landscaping: Full
Lot
- Lot size: 8,276 sqft
- Features: Sprinkler: Auto-Full
- Lot size dimensions: 0.0 x 0.0 x 0.0
Parking
- Total spaces: 6
- Parking features: Garage - Attached
- Has garage: Yes
- Attached garage spaces: 3
- Covered spaces: 3
- Uncovered spaces: 3
Climate Risk is Financial Risk
Every home has a financial story beyond the listing price. Below, you’ll see the climate risks that could affect this property — and in Bills & Affordability, how those risks may influence repairs, insurance, utilities, and long-term value.
Biggest Threats for This Home
- Lightning

- Earthquake

- Strong Wind

- Winter Weather

- Cold Wave

- Heat Wave

- Wildfire

How This Home’s Risks Compare
FEMA Declared Disasters Across Utah Counties
Understanding the Costs
Financial advisors generally recommend spending no more than 30% of your gross household income on housing costs. In practice, many households stretch to 35% or beyond — especially in high-cost markets.
Estimated Costs Today
| Monthly | Annual | |
|---|---|---|
| Mortgage | $3,231 | $38,772 |
| Home Insurance | $140 | $1,680 |
| Property Taxes | $271 | $3,252 |
| Electricity | $196 | $2,354 |
| Total | $3,838 | $46,056 |
Income You'd Need if You Spent...
How Costs Could Change Over Time
Climate risk is quickly impacting all of the major home ownership costs. Adjust the growth rates and percentage of income spent on housing below to see how your housing costs could change over the next 10 years — and what income you'd need to keep up.
Comparing Against the Market
Price Per Sq Ft
vs Other Active Listings
Avg $/sqft
vs Homes Sold Last Month
Median $/sqft
Current Market Trends
Median Price Per Square Foot
The median price per square foot of homes sold in this area each month. Compare this to this listing's price per square foot to gauge whether the home is priced in line with recent sales.
Historicals for This Listing
Zestimate History ($/sqft)
Price History
| Date | Event | Price |
|---|---|---|
| 2026-05-06 | Listed for sale | $649,000 |
| 2026-04-27 | Pending sale | $649,000 |
| 2026-03-13 | Price change | $649,000 |
| 2025-11-19 | Listed for sale | $660,000 |
For Sale by Agent
 View on Zillow