
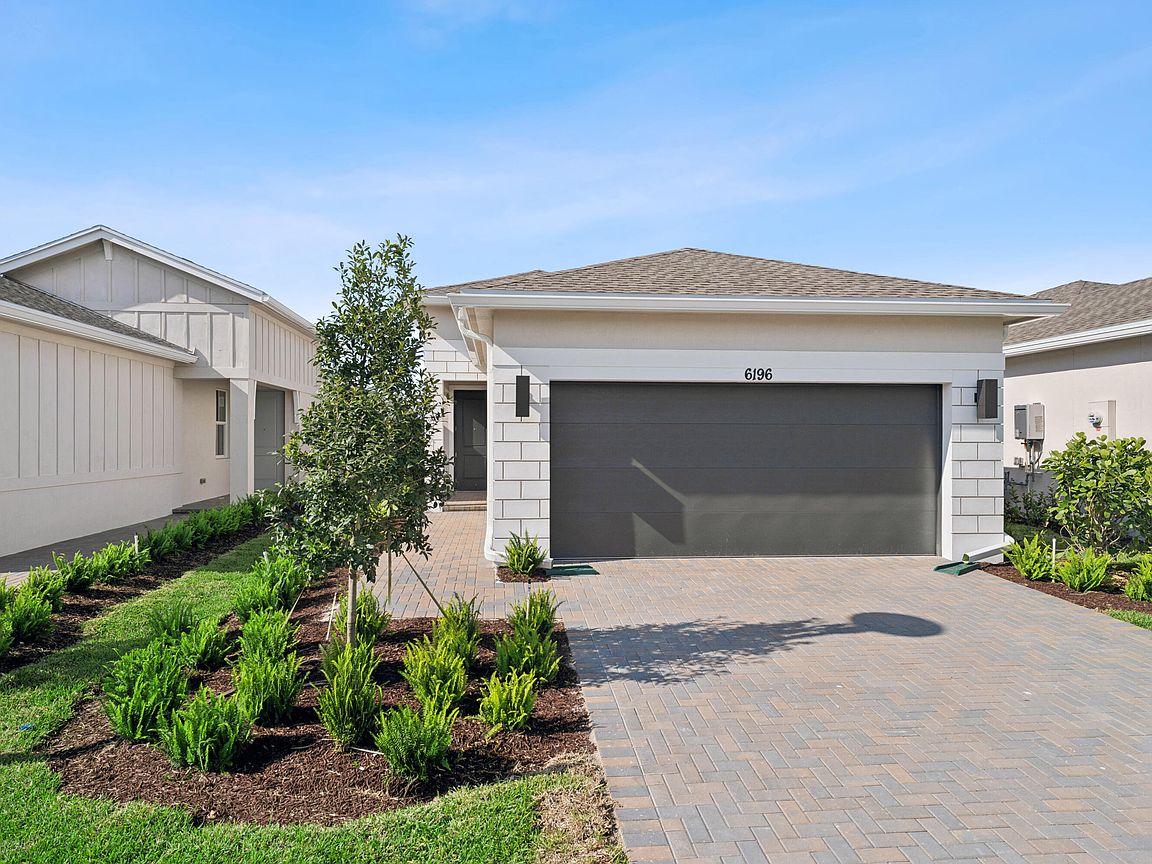


6196 NW Tuckaway Avenue #173, Port Saint Lucie, FL, 34987
About This Home
Stylish Spring Lake IV in 55+ Community with Lake Views & Resort-Style Amenities This Spring Lake IV is designed for effortless living and entertaining. The open kitchen, dining area, and great room offer a seamless flow, with the dining area and great room sharing a sleek ceiling treatment that adds modern elegance. The kitchen features a quartz island perfect for meal prep and casual seating. Step through the 12' multi-slide door to the covered patio and take in the serene lake views, ideal for relaxing or entertaining outdoors. The primary suite is a tranquil retreat, highlighted by a refined ceiling treatment, while the private primary bath includes dual sinks and contemporary finishes for everyday luxury. A home office provides a quiet, functional space for work or study. Located in a 55+ community, residents can now enjoy resort-style amenities that are open and ready for leisure, fitness, and social activities.
Getting Around
 Car-Dependent
 Very Limited Transit
 Somewhat Bikeable
Schools
Construction
Condition
- Property condition: New Construction
- New construction: Yes
- Year built: 2024
Materials
- Roof: Composition,Shingle
- Construction materials: Block
Other
- Builder model: Spring Lake IV
- Builder name: K. Hovnanian Homes
Type & Style
- Home type: SingleFamily
- Architectural style: Ranch
- Property subType: Villa
Interior
Appliances
- Appliances included: Dryer,Dishwasher,Disposal,Gas Range,Gas Water Heater,Ice Maker,Microwave,Refrigerator,Water Heater,Washer
- Laundry features: Inside
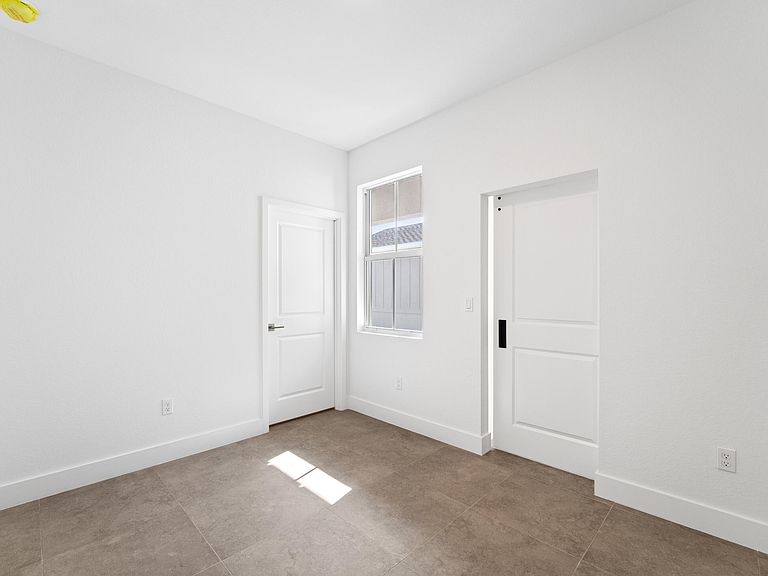
Bedroom2
- Level: Main
- Area: 100
- Dimensions: 10 X 10
Bedrooms & Bathrooms
- Bedrooms: 2
- Bathrooms: 2
- Full bathrooms: 2
- Main level bathrooms: 2
- Main level bedrooms: 2
Dining Room
- Level: Main
- Area: 162.77
- Dimensions: 16.1 X 10.11
Features
- Dual Sinks,Entrance Foyer,Kitchen Island,Living/Dining Room,Main Level Primary,Pantry,Split Bedrooms,Walk-In Closet(s)
Heating & Cooling
- Heating features: Central,Electric
- Cooling features: Central Air,Electric
Interior Area
- Total structure area: 1,949
- Total interior livable area: 1,572 sqft
Kitchen
- Level: Main
- Area: 188.94
- Dimensions: 20.1 X 9.4
Living Room
- Level: Main
- Area: 180.81
- Dimensions: 14.7 X 12.3
Master Bedroom
- Level: Main
- Area: 202.34
- Dimensions: 13.4 X 15.1
Other
- Level: Main
- Area: 377.74
- Dimensions: 18.7 X 20.2
Property
Details
- Parcel number: 330350000930002
- Zoning: Planne
Features
- Levels: One
- Stories: 1
- Entry location: Entry Level Living Area Y
- Patio & porch: Covered,Patio
- Exterior features: Outdoor Living Area,Room For Pool
- Has view: Yes
- View description: Garden
- Waterfront features: None
Lot
- Lot size: 4,731 sqft
- Features: Sprinklers Automatic,< 1/4 Acre
Parking
- Total spaces: 2
- Parking features: Attached,Garage,Garage Door Opener
- Has garage: Yes
- Attached garage spaces: 2
- Covered spaces: 2