



6149 La Pine Rd, Brooksville, FL, 34602
About This Home
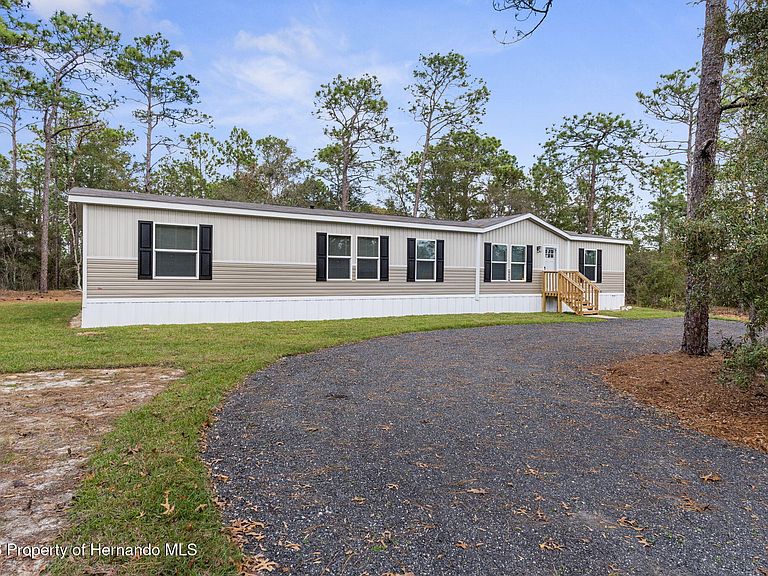
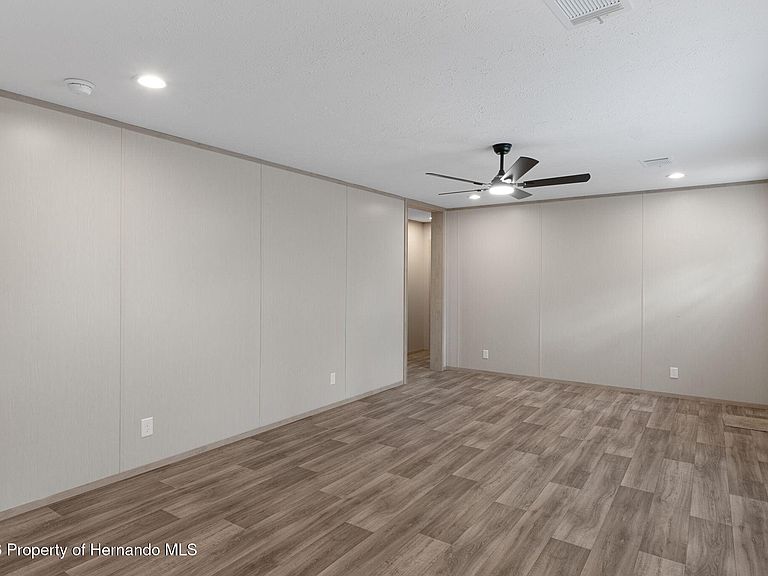
Welcome to your dream home in the serene countryside of Brooksville, FL, situated on a 4.5-acre homesite! Say goodbye to HOA fees and CDD restrictions - this property is all yours to enjoy as you please. This stunning double-wide home boasts a spacious 2,001 square feet of living space, offering plenty of room for your family to thrive. With a unique split floor plan, this 5-bedroom, 3-bathroom gem provides both privacy and comfort. The asphalt milling circular driveway leads to the top of the hill and your oasis, complete with underground power from the property line. Step inside and discover a host of modern amenities designed for your convenience. The energy-efficient 14 SEER HVAC system and Ecobee smart thermostat ensure optimal comfort while saving on energy costs. Lux Low E, double-pane windows flood the interior with natural light while keeping your home energy-efficient. The heart of this home is the inviting kitchen, complete with an island for additional workspace, a cozy coffee bar, and beautiful Duracraft cabinets. You'll love cooking here where you're never far from the action. The primary bedroom features a luxurious en suite with a double sink, furniture-style vanity, 42''x60'' soaking tub, and walk-in shower. Bedrooms 2 and 3 are connected by a convenient Jack & Jill bathroom with a double sink vanity, making mornings a breeze. Outdoor enthusiasts will appreciate its proximity to Croom Wildlife Management Area, boasting 31 miles of hiking trails, 64 miles of biking trails, and 43 miles of horseback riding trails. Enjoy the tranquility of country living while being just 2 miles from I-75 and a 45-minute drive from downtown Tampa. Don't miss the opportunity to make this property your forever home!
Getting Around
 Car-Dependent
 Very Limited Transit
 Somewhat Bikeable
Schools
Construction
Condition
- New construction: Yes
- Year built: 2025
Materials
- Roof: Shingle
- Construction materials: Vinyl Siding
Type & Style
- Home type: MobileManufactured
- Property subType: Mobile Home
Interior
Appliances
- Appliances included: Dishwasher,Electric Range,Electric Water Heater,Ice Maker,Refrigerator
- Laundry features: Electric Dryer Hookup,Washer Hookup
Bedroom2
- Area: 112.5
- Dimensions: 9x12.5
Bedroom3
- Area: 112.5
- Dimensions: 9x12.5
Bedroom4
- Area: 112.5
- Dimensions: 9x12.5
Bedroom5
- Area: 94.5
- Dimensions: 9x10.5
Bedrooms & Bathrooms
- Bedrooms: 5
- Bathrooms: 3
- Full bathrooms: 3
Dining Room
- Area: 118.75
- Dimensions: 9.5x12.5
Family Room
- Area: 206.25
- Dimensions: 16.5x12.5
Features
- Double Vanity,Eat-in Kitchen,Kitchen Island,Open Floorplan,Pantry,Primary Bathroom -Tub with Separate Shower,Smart Thermostat,Split Bedrooms,Walk-In Closet(s),Split Plan
Heating & Cooling
- Heating features: Central,Electric,Heat Pump
- Cooling features: Central Air,Electric
Interior Area
- Total structure area: 2,001
- Total interior livable area: 2,001 sqft
Living Room
- Area: 237.5
- Dimensions: 19x12.5
Master Bedroom
- Area: 175
- Dimensions: 12.5x14
Property
Details
- Parcel number: R0142320000001800000
- Zoning: AG
- Zoning description: Agricultural
- Special condition: Owner Licensed RE,Standard
Features
- Levels: One
- Stories: 1
Lot
- Lot size: 4.45 Acres
- Features: Easement Access,Wooded
- Lot size dimensions: 267 x 726
Parking
- Parking features: Circular Driveway