



3004 Fountain Dr, Salina, KS, 67401
3beds
2baths
1,200sqft
$205,000
$171price/sqft
$1,671/moest. monthly cost
$66,840/yrincome needed
About This Home
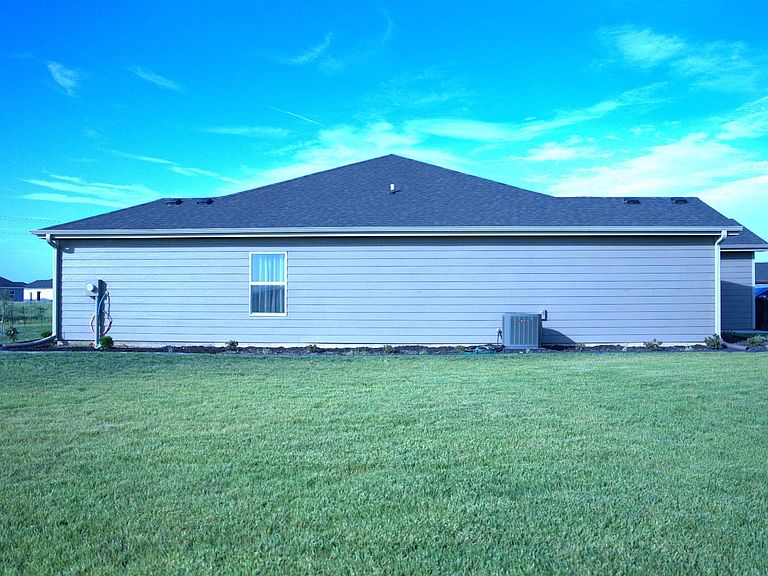
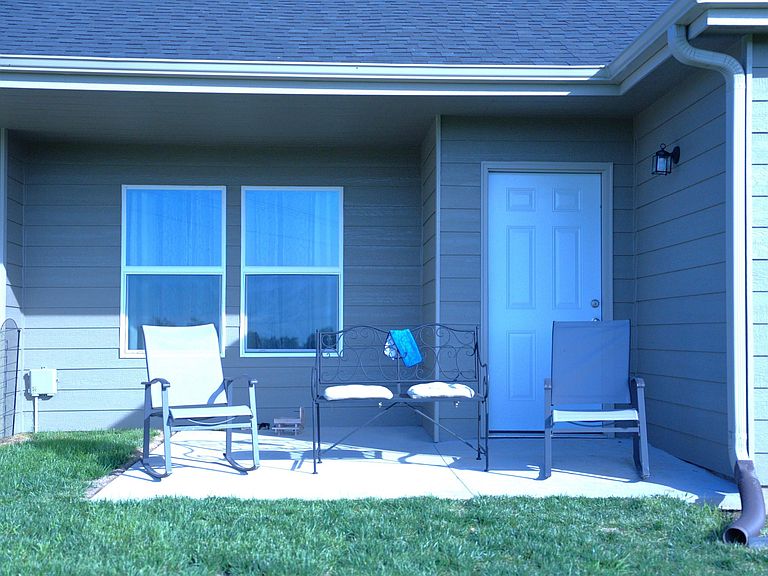
Like new and move-in ready! Built just 2 years ago, this beautiful 3-bedroom, 2-bath home offers modern construction, low-maintenance living, and an excellent location in south Salina. Situated on an 8,177 sq. ft. lot, this property features an open and inviting floor plan, spacious bedrooms, and contemporary finishes throughout. The attached 1-car garage provides convenience and additional storage. Enjoy peaceful surroundings in a quiet neighborhood while remaining close to schools, shopping, and amenities. Don't miss this opportunity to own a newer home without the wait of new construction. Schedule your private showing today! This home was built by South View Estates LLC.
Getting Around
4
 Car-Dependent
0
 Very Limited Transit
42
 Somewhat Bikeable
Schools
5/10
5/10
4/10
Construction
Condition
- Year built: 2024
Materials
- Foundation: None
- Roof: Composition
- Construction materials: Frame
Other
- Builder name: South View Estates LLC
Type & Style
- Home type: MultiFamily
- Architectural style: Ranch
- Property subType: Duplex
Interior
Appliances
- Appliances included: Dishwasher,Disposal,Microwave,Range
- Laundry features: Main Level
Basement
- Basement: None
Bedroom
- Level: Main
Bedroom
- Level: Main
Bedrooms & Bathrooms
- Bedrooms: 3
- Bathrooms: 2
- Full bathrooms: 2
Features
- Ceiling Fan(s),Walk-In Closet(s)
- Finished area below ground: 0
- Finished area above ground: 1,200
Heating & Cooling
- Heating features: Electric
- Cooling features: Central Air,Electric
Interior Area
- Total interior livable area: 1,200 sqft
Kitchen
- Level: Main
- Area: 110
- Dimensions: 10 x 11
Living Room
- Level: Main
- Area: 225
- Dimensions: 15 x 15
Master Bedroom
- Level: Main
- Area: 148.35
- Dimensions: 11.5 x 12.9
Property
Details
- Parcel number: 1230600001009.000
Features
- Levels: One
- Stories: 1
- Patio & porch: Patio
- Exterior features: Guttering - ALL
Lot
- Lot size: 8,276 sqft
- Features: Standard
Parking
- Total spaces: 1
- Parking features: Attached
- Has garage: Yes
- Attached garage spaces: 1
- Covered spaces: 1