



585 Bailiwick Drive, Rogersville, MO, 65742
About This Home
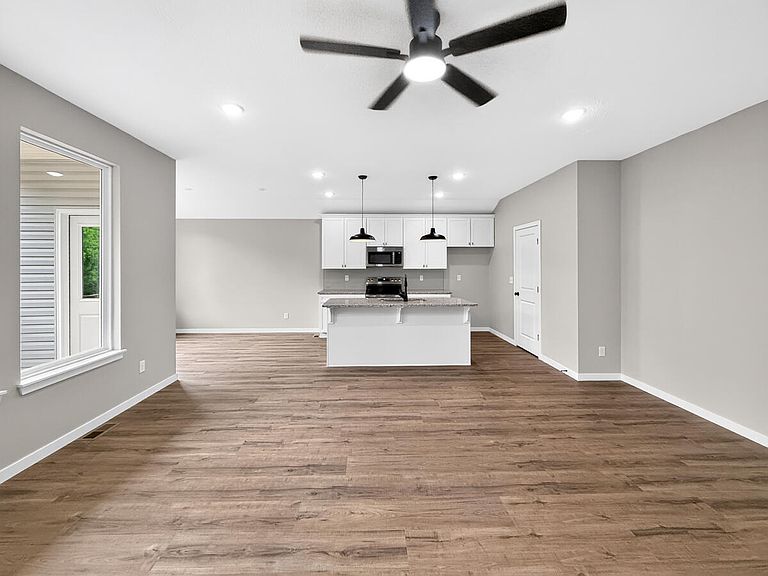
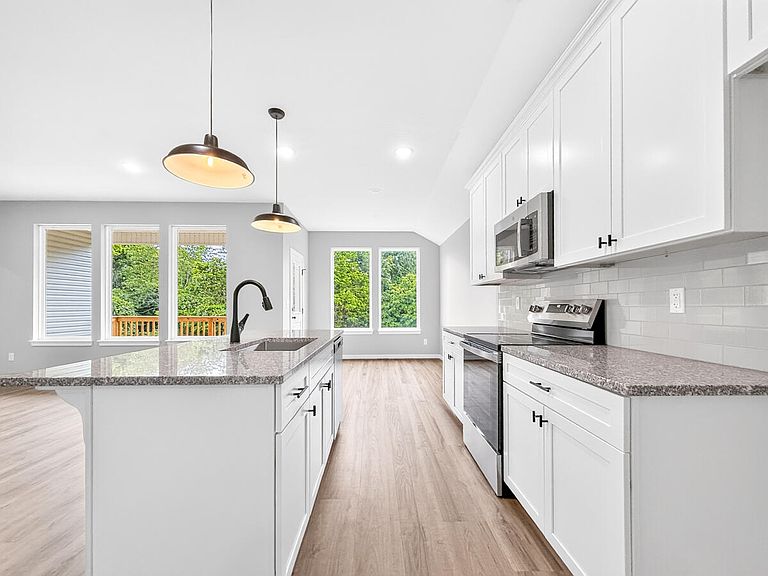
Take advantage of $15,000 in builder incentives to use toward a rate buy-down, closing costs, or custom upgrades--your choice! This beautiful Jasper Basement Floor Plan offers 4 bedrooms, 3 bathrooms, and 2 spacious living areas designed with both comfort and style in mind. Featuring a walk-out basement, this home provides the perfect blend of open living and functional space for families of all sizes. Located in Rogersville, Missouri--the fastest-growing town in the state--you'll enjoy small-town charm with the convenience of being just a short drive to Springfield. Plus, Rogersville's outstanding school system makes this home an ideal choice for families who want quality education paired with modern living. Don't miss the opportunity to call this sought-after floor plan your new home. With incentives, location, and design all working in your favor, this is the perfect time to make your move! Model home located at 501 Columbine is open daily Friday thru Monday & Wednesday, Tues & Thurs by appointment!
Getting Around
 Car-Dependent
 Very Limited Transit
 Somewhat Bikeable
Schools
Construction
Condition
- New construction: Yes
- Year built: 2025
Materials
- Foundation: Slab
Type & Style
- Home type: SingleFamily
- Architectural style: Craftsman
- Property subType: Single Family Residence
Interior
Basement
- Has basement: Yes
- Basement: Walk-Out Access,Finished,Full
Bedrooms & Bathrooms
- Bedrooms: 4
- Bathrooms: 3
- Full bathrooms: 3
Features
- Attic: Access Only:No Stairs
- Finished area below ground: 896
- Finished area above ground: 1,429
Heating & Cooling
- Heating features: Central,Electric
- Cooling features: Central Air
Interior Area
- Total structure area: 2,766
- Total interior livable area: 2,325 sqft
Property
Details
- Parcel number: N/A
Features
- Levels: Two
- Stories: 2
Lot
- Lot size: 0.26 Acres
Parking
- Total spaces: 2
- Parking features: Garage - Attached
- Has garage: Yes
- Attached garage spaces: 2
- Covered spaces: 2