


8382 Grace St, Hale, MI, 48739
About This Home
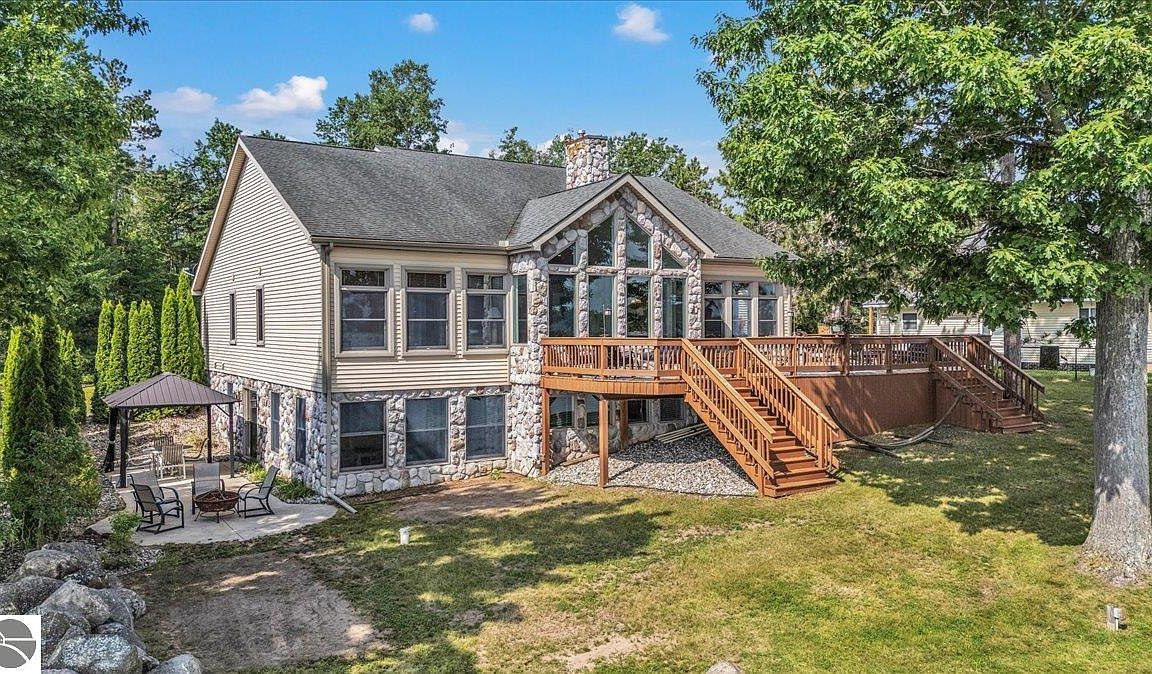
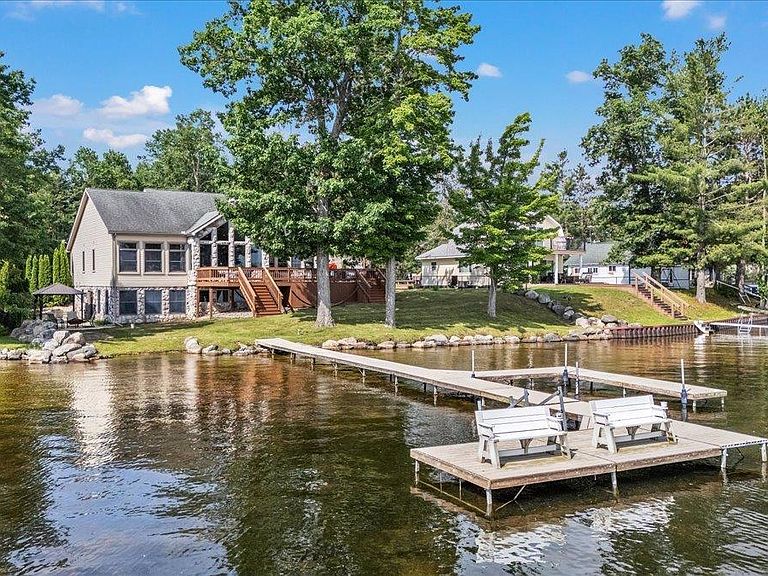
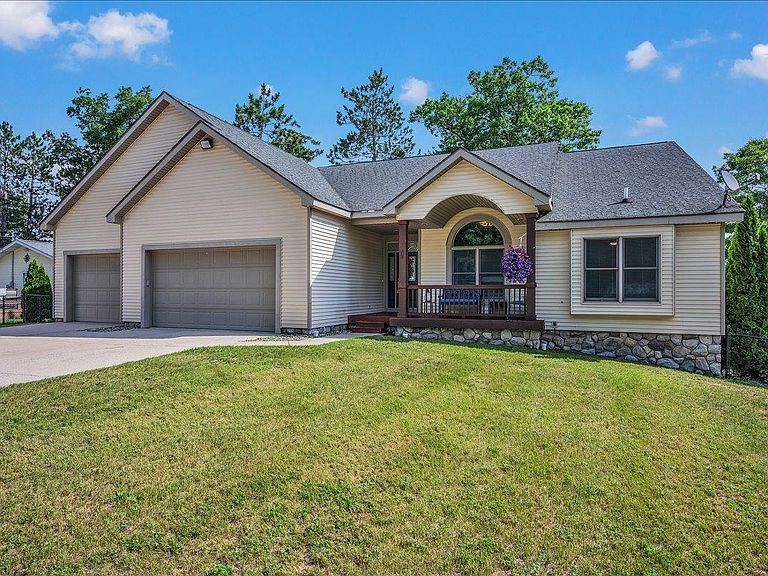
Stunning Lakefront Custom Home with 100 ft Sandy Beach and Spectacular Views!on Long Lake Experience lakefront living at its finest on this incredible 100-foot sandy frontage lot, nestled on the widest part of a serene all-sports lake. This custom-built home boasts 400 feet of wooded depth, a private tree-lined entrance, and a maintenance-free vinyl and stone exterior. Inside, enjoy a spacious main-floor primary suite with breathtaking lake views, walk-in closet, and a private full bath. Two additional bedrooms and 1.5 baths complete the main level. The heart of the home features a two-sided stone gas fireplace with remote control, connecting the kitchen and living room, both showcasing stunning lake views. The kitchen is a chef’s dream with a large island and abundant storage. Wood floors, tile, and carpet throughout add warmth and comfort. Step outside to a huge wrap-around deck—perfect for morning coffee or relaxing with a good book. The lower walk-out level offers a massive family room with daylight windows, three more bedrooms, and a full bath—almost a second home! Sliding doors open to a cement patio with a covered gazebo and a private tree arbor. Other highlights include a 3-car attached garage, massive boulder seawall with a sandy play area, fenced yard with invisible fencing too!, nat gas furnace, central air conditioning, Fully furnished options available, featuring stunning log furniture, including a massive dining table and king-size log bed. Just bring your suitcase and move in! Don’t miss the chance to own this picturesque retreat on All Sports Long Lake.
Getting Around
 Car-Dependent
 Very Limited Transit
 Somewhat Bikeable
Schools
Construction
Condition
- Year built: 1999
Materials
- Foundation: Poured Concrete
- Roof: Asphalt
- Construction materials: 2x6 Framing,Frame,Vinyl Siding,Stone
Notable Dates
- Major remodel year: 2012
Type & Style
- Home type: SingleFamily
- Architectural style: Raised Ranch
- Property subType: Single Family Residence
Interior
Appliances
- Appliances included: Refrigerator,Oven/Range,Disposal,Dishwasher,Microwave,Washer,Dryer,Cooktop,Exhaust Fan
- Laundry features: Lower Level
Basement
- Has basement: Yes
- Basement: Walk-Out Access,Finished Rooms,Egress Windows,Finished
Bedroom2
- Level: Main
Bedroom3
- Level: Main
Bedroom4
- Level: Lower
Bedrooms & Bathrooms
- Bedrooms: 6
- Bathrooms: 4
- Full bathrooms: 2
- 3/4 bathrooms: 1
- 1/2 bathrooms: 1
- Main level bathrooms: 3
- Main level bedrooms: 3
Dining Room
- Level: Main
Features
- Cathedral Ceiling(s),Entrance Foyer,Walk-In Closet(s),Breakfast Nook,Solid Surface Counters,Kitchen Island,Den/Study,Vaulted Ceiling(s),Drywall,Cable TV,DSL,WiFi
- Window features: Blinds
- Flooring: Carpet,Wood,Concrete
- Fireplace features: Gas
- Fireplace: Yes
- Finished area below ground: 1,400
- Finished area above ground: 2,238
Heating & Cooling
- Heating features: Forced Air,Natural Gas,Fireplace(s),ENERGY STAR Qualified Equipment
- Cooling features: Central Air
Interior Area
- Total structure area: 3,638
- Total interior livable area: 3,638 sqft
Kitchen
- Area: 168
Living Room
- Level: Main
- Area: 336
Master Bathroom
- Features: Private
Master Bedroom
- Level: Main
- Area: 240
Property
Accessibility
- Accessibility features: Accessible Doors,Accessible Hallway(s),Main Floor Access,Covered Entrance
Details
- Parcel number: 07000520010130
- Zoning description: Residential
- Wooded area: 50
Features
- Levels: One
- Stories: 1
- Patio & porch: Deck,Patio,Covered,Porch
- Exterior features: Rain Gutters,Dock
- Fencing: Fenced,Invisible
- Has view: Yes
- View description: Water
- Water view: Water
- On waterfront: Yes
- Waterfront features: Inland Lake,All Sports,Sandy Bottom,Lake
- Waterbody name: Long Lake
- Frontage type: Waterfront
- Frontage length: 100
Lot
- Lot size: 0.75 Acres
- Features: Cleared,Wooded,Level,Metes and Bounds
- Lot size dimensions: 100 x 400
Parking
- Total spaces: 3
- Parking features: Attached,Garage Door Opener,Paved,Concrete Floors,RV Access/Parking,Concrete,Private
- Has garage: Yes
- Attached garage spaces: 3
- Has uncovered spaces: Yes