



433 N Quentin St, Wichita, KS, 67208
About This Home
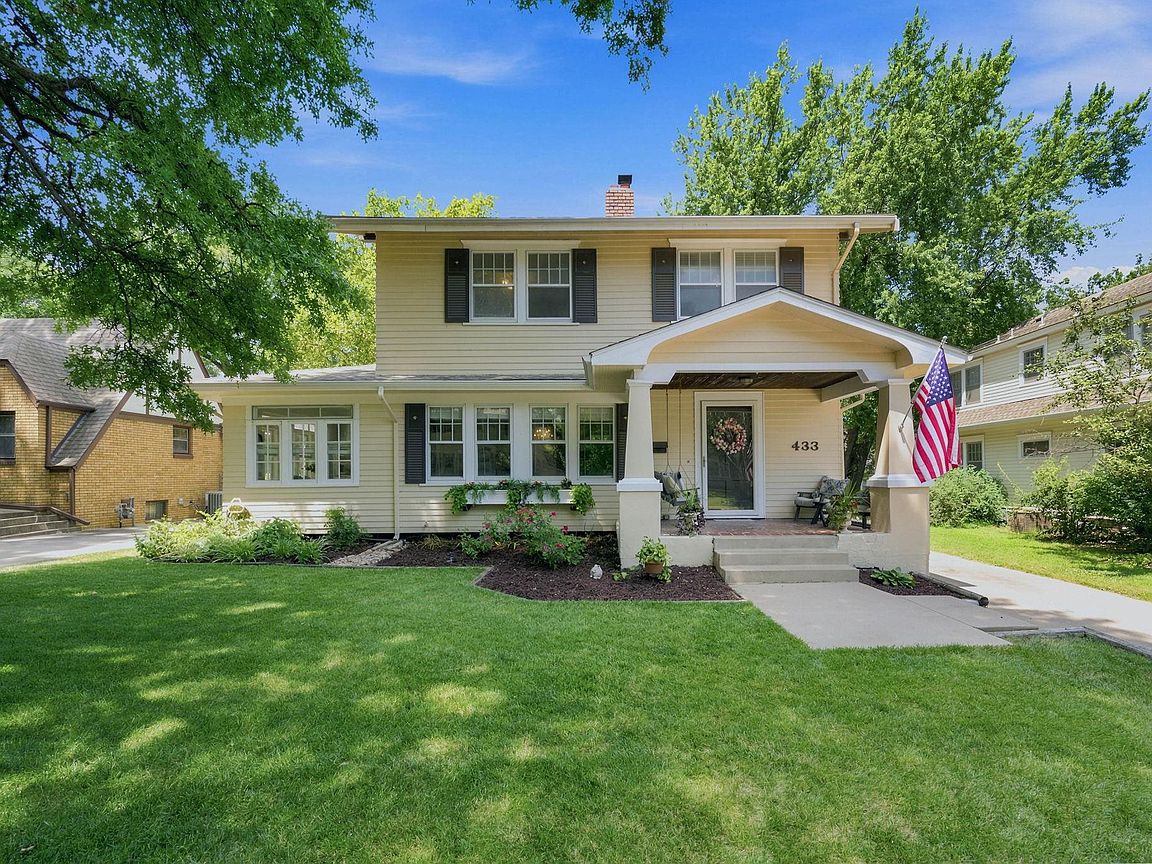
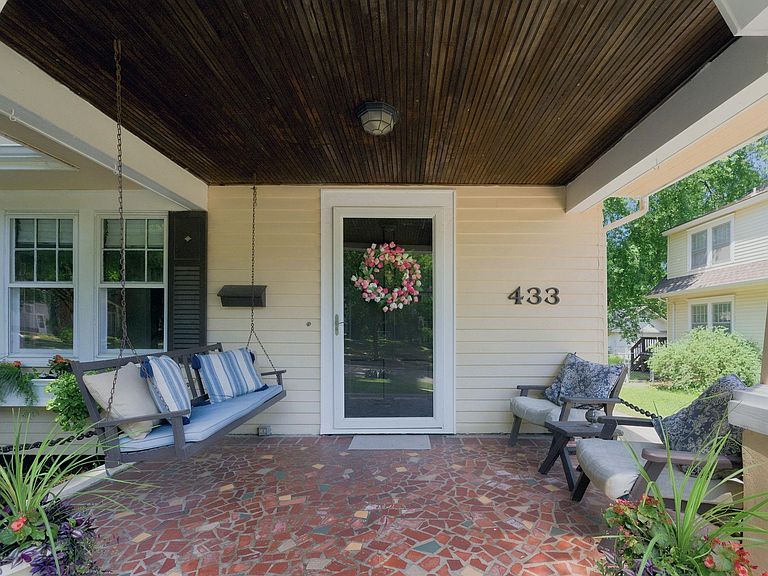
Welcome to this timeless Craftsman in the heart of College Hill where classic architecture meets thoughtful updates and exceptional charm. This beautiful two-story home offers 3 bedrooms, gorgeous hardwood floors, and an inviting floor plan filled with natural light and character at every turn. The welcoming front porch with its stunning mosaic tile design sets the stage for what awaits inside. French doors lead to an elegant oversized formal dining room with ample space to host large gatherings, as well as a charming library with built in bookshelves, creating warm and versatile living spaces that honor the home's original craftsmanship. The spacious kitchen is designed for everyday living and entertaining with upgraded granite countertops, a generous eating bar, and a premium gas range. Every detail from the distinctive windows to the original door hardware reflects the timeless beauty and quality of this exceptional home while tasteful updates provide modern comfort. Outside you will find an oversized detached two car garage complete with a heated and cooled bonus space that is perfect for a workshop, hobby room, office, or studio. This is a rare opportunity to own a beautifully preserved College Hill classic that offers both historic character and everyday functionality.
Getting Around
 Very Walkable
 Some Transit
 Bikeable
Schools
Construction
Condition
- Year built: 1927
Materials
- Foundation: Full,No Egress Window(s)
- Roof: Composition
- Construction materials: Frame
Type & Style
- Home type: SingleFamily
- Architectural style: Traditional
- Property subType: Single Family Onsite Built
Interior
Appliances
- Appliances included: Dishwasher,Disposal,Microwave,Refrigerator
- Laundry features: In Basement,220 equipment
Basement
- Has basement: Yes
- Basement: Finished
Bedroom
- Level: Upper
- Area: 146.6667
- Dimensions: 13'4''X11'
Bedroom
- Level: Upper
- Area: 177.5278
- Dimensions: 13'10''X12'10''
Bedrooms & Bathrooms
- Bedrooms: 3
- Bathrooms: 2
- Full bathrooms: 1
- 1/2 bathrooms: 1
Dining Room
- Level: Main
- Area: 246.0556
- Dimensions: 17'2''X14'4''
Family Room
- Level: Basement
- Area: 333.1806
- Dimensions: 26'10''X12'5''
Features
- Ceiling Fan(s),Cedar Closet(s)
- Door features: Storm Door(s)
- Window features: Window Coverings-Part
- Flooring: Hardwood
- Number of fireplaces: 1
- Fireplace features: One,Gas
- Fireplace: Yes
- Finished area below ground: 492
- Finished area above ground: 2,243
Heating & Cooling
- Heating features: Forced Air,Natural Gas
- Cooling features: Central Air,Electric
Interior Area
- Total interior livable area: 2,735 sqft
Kitchen
- Level: Main
- Area: 238.0972
- Dimensions: 18'1''X13'2''
Library
- Level: Main
- Area: 123.3819
- Dimensions: 13'7''X9'1''
Living Room
- Level: Main
- Area: 374.4444
- Dimensions: 28'1''X13'4''
Master Bedroom
- Level: Upper
- Area: 176.6667
- Dimensions: 13'4''X13'3''
Property
Details
- Parcel number: 1262302102017.00
Features
- Levels: Two
- Stories: 2
- Patio & porch: Deck
- Exterior features: Guttering - ALL
- Fencing: Chain Link
Lot
- Lot size: 7,840 sqft
- Features: Standard
Parking
- Total spaces: 2
- Parking features: Detached,Garage Door Opener,Oversized
- Has garage: Yes
- Attached garage spaces: 2
- Covered spaces: 2