
797 Oklahoma St, Van, TX, 75790
About This Home
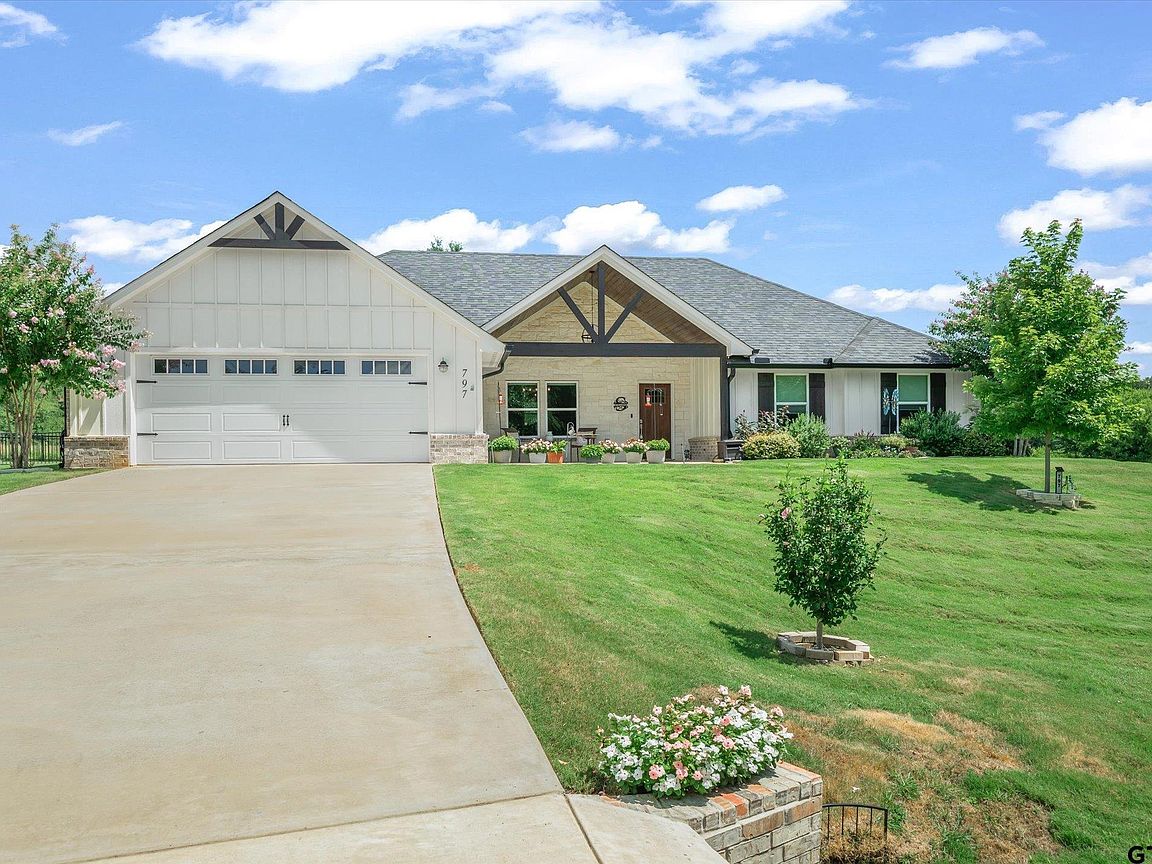
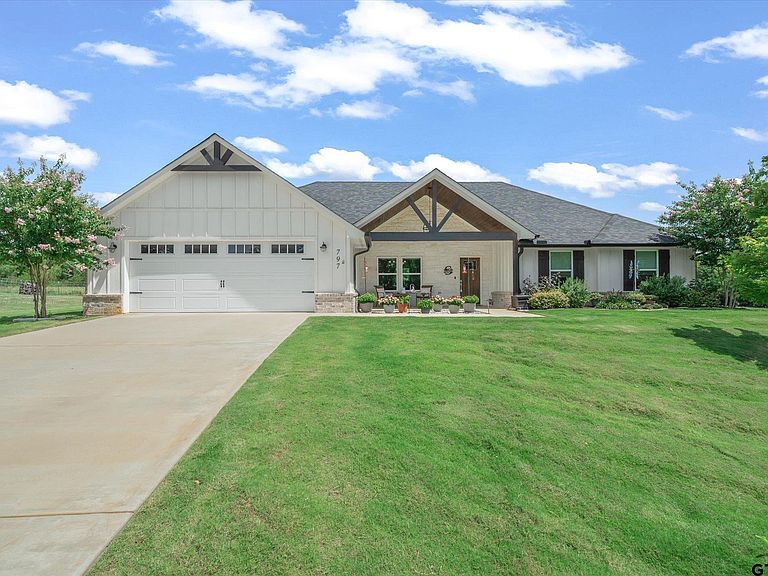
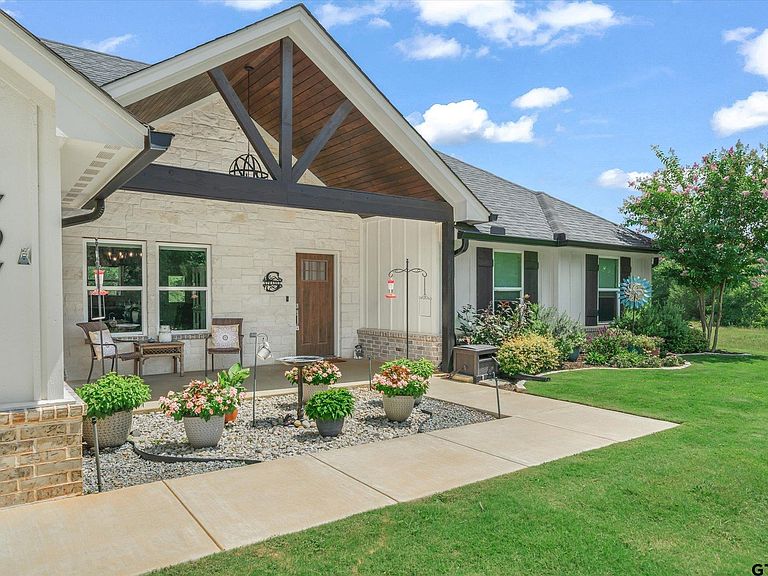
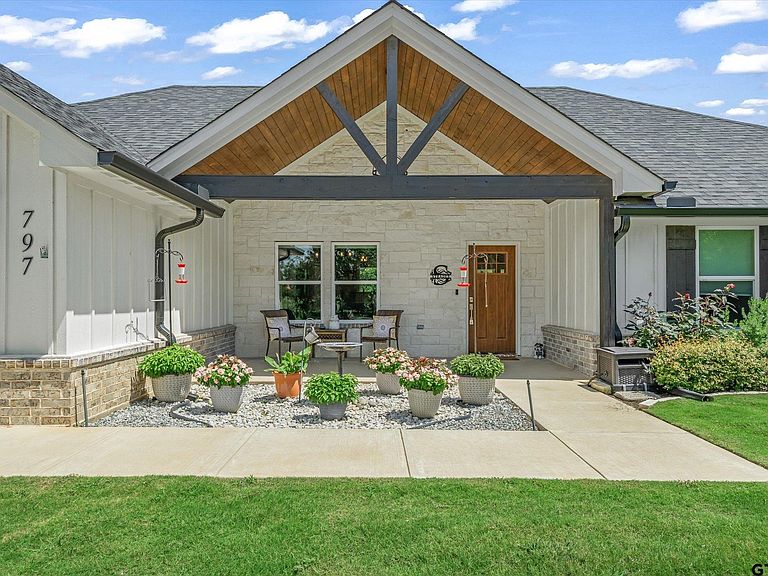
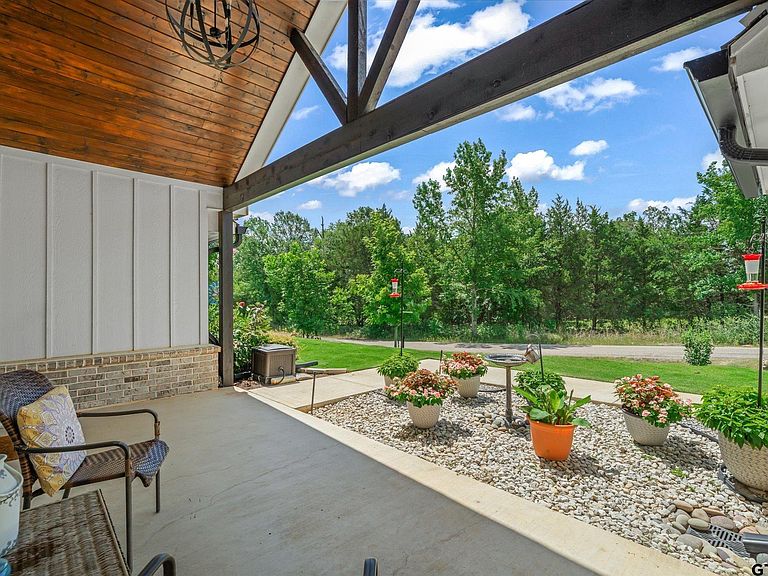
Built in 2022, this 4-bedroom, 2-bath home gives you the best of both worlds. You get the peace of mind that comes with newer construction, but someone else has already done the work of establishing the landscaping, caring for the yard, and making the house feel like home. Inside, natural light fills the open living spaces where soaring ceilings, exposed wood beams, and a beautiful fireplace create a space that's both comfortable and inviting. With a large island, granite countertops, plenty of cabinet space, and deep pot drawers beneath the stove, the kitchen is ready for everything from rushed weekday mornings to slow weekends at home. The primary suite is tucked away for privacy and features a beautiful wood tray ceiling, a spacious ensuite bath, and thoughtful finishes that make it feel like your own retreat. Three additional bedrooms provide plenty of flexibility for family, guests, a home office, or whatever fits your lifestyle. The covered front porch is the perfect place to enjoy your morning coffee, while the back porch overlooks a beautifully maintained backyard with peaceful views. Whether you're grilling with friends, watching the kids play, or winding down after work, it's a space you'll find yourself coming back to.
Getting Around
 Car-Dependent
 Very Limited Transit
 Somewhat Bikeable
Schools
Construction
Condition
- Year built: 2022
Materials
- Foundation: Other/See Remarks
- Construction materials: None
Type & Style
- Home type: SingleFamily
- Architectural style: Other/See Remarks
- Property subType: Single Family Residence
Interior
Appliances
- Appliances included: Range/Oven-Electric,Dishwasher
Bathroom
- Features: Other /See Remarks
Bedroom
- Features: Other/See Remarks
Bedrooms & Bathrooms
- Bedrooms: 4
- Bathrooms: 2
- Full bathrooms: 2
Features
- Other/See Remarks
- Number of fireplaces: 1
- Fireplace features: One Wood Burning
- Fireplace: Yes
Heating & Cooling
- Heating features: Other/See Remarks
- Cooling features: Ceiling Fan(s)
Interior Area
- Total structure area: 1,923
- Total interior livable area: 1,923 sqft
Kitchen
- Features: Kitchen/Eating Combo
Property
Details
- Parcel number: 0644160000000110000
- Special condition: Other/See Remarks,None
Features
- Levels: Other/See Remarks
- Pool features: None
- Patio & porch: Patio Open,Porch
- Exterior features: Other/See Remarks
- Fencing: None
Parking
- Total spaces: 2
- Parking features: Garage
- Has garage: Yes
- Attached garage spaces: 2
- Covered spaces: 2