



168 Lowell St #1, Wilmington, MA, 01887
About This Home
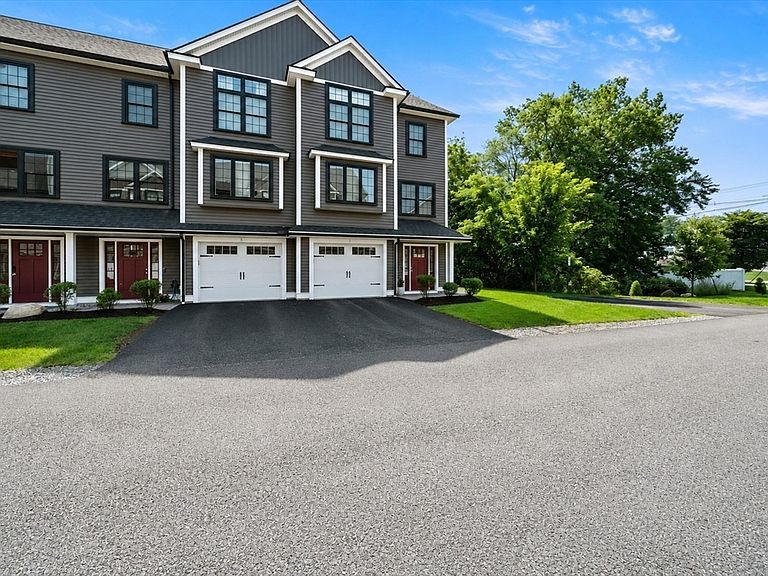
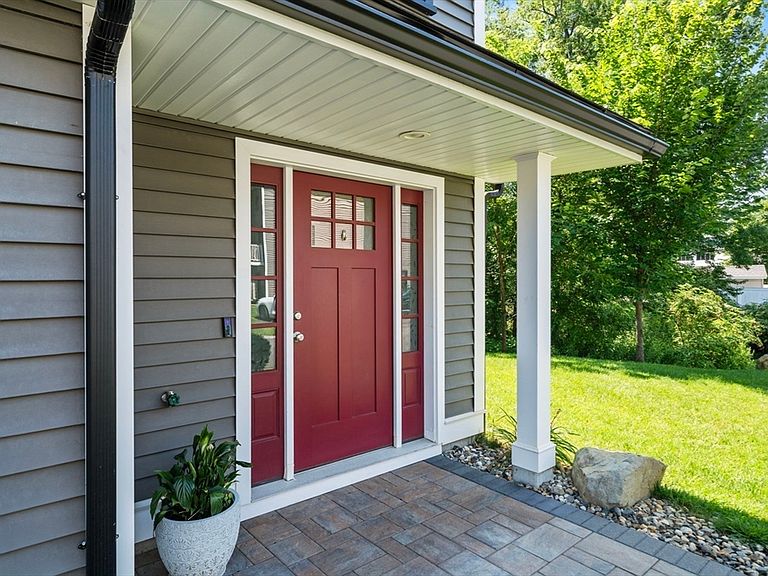
Welcome to Rachel’s Village! From the moment you enter you will be impressed by the pristine condition in this stunning home, very well-maintained and offering comfort, convenience, and low-maintenance living. This gorgeous townhouse-style condo features 2 bedrooms, 2 full & 2 half baths. Home features hardwood floors throughout with many upgrades. Every room showcases quality, style, and pride of ownership. The main level offers a bright, open layout with spacious living and dining areas that flow seamlessly from the well-appointed kitchen—ideal for both daily living and entertaining. A convenient half bath completes the first floor. Upstairs, you’ll find two generously sized bedrooms, including a primary suite with a private full bath. An additional full bath serves the second bedroom, providing comfort and privacy for residents and guests alike. Enjoy the benefits of condominium living in a peaceful, attractive community known for its desirable location and well-kept surroundings. Move-in ready and meticulously maintained, this home presents an excellent opportunity in Rachel’s Village. Don't miss your chance to make this beautiful home yours~~Schedule your private showing today before its gone.
Getting Around
 Car-Dependent
 Very Limited Transit
 Somewhat Bikeable
Schools
Construction
Condition
- Year built: 2024
Materials
- Roof: Shingle
- Construction materials: Frame
Type & Style
- Home type: Townhouse
- Property subType: Condominium,Townhouse
Interior
Appliances
- Appliances included: Range,Dishwasher,Disposal,Microwave,Refrigerator,Washer,Dryer
- Laundry features: Third Floor,In Unit,Electric Dryer Hookup
Basement
- Has basement: Yes
Bedroom2
- Features: Bathroom - Full, Flooring - Hardwood, Cable Hookup
- Level: Third
- Area: 192
Bedrooms & Bathrooms
- Bedrooms: 2
- Bathrooms: 4
- Full bathrooms: 2
- 1/2 bathrooms: 2
Dining Room
- Features: Flooring - Hardwood
- Level: Second
- Area: 144
Family Room
- Features: Flooring - Vinyl, Cable Hookup
- Level: Basement
- Area: 272
Features
- Flooring: Tile,Hardwood
- Number of fireplaces: 1
- Fireplace features: Living Room
- Fireplace: Yes
- Finished area above ground: 2,022
- Common walls with other units/homes: End Unit
Heating & Cooling
- Heating features: Forced Air,Heat Pump,ENERGY STAR Qualified Equipment,Air Source Heat Pumps (ASHP)
- Cooling features: Heat Pump
Interior Area
- Total structure area: 2,022
- Total interior livable area: 2,022 sqft
Kitchen
- Features: Flooring - Hardwood, Countertops - Stone/Granite/Solid, Recessed Lighting
- Level: Second
- Area: 140
Living Room
- Features: Flooring - Hardwood, Cable Hookup
- Level: Second
- Area: 504
Master Bedroom
- Features: Bathroom - Full, Flooring - Hardwood, Attic Access, Cable Hookup
- Level: Third
- Area: 285
Property
Details
- Parcel number: 5267046
- Zoning: RES
Features
- Entry location: Unit Placement(Street)
- Exterior features: Balcony
Parking
- Total spaces: 2
- Parking features: Under,Off Street
- Has garage: Yes
- Attached garage spaces: 1
- Covered spaces: 1
- Uncovered spaces: 1