


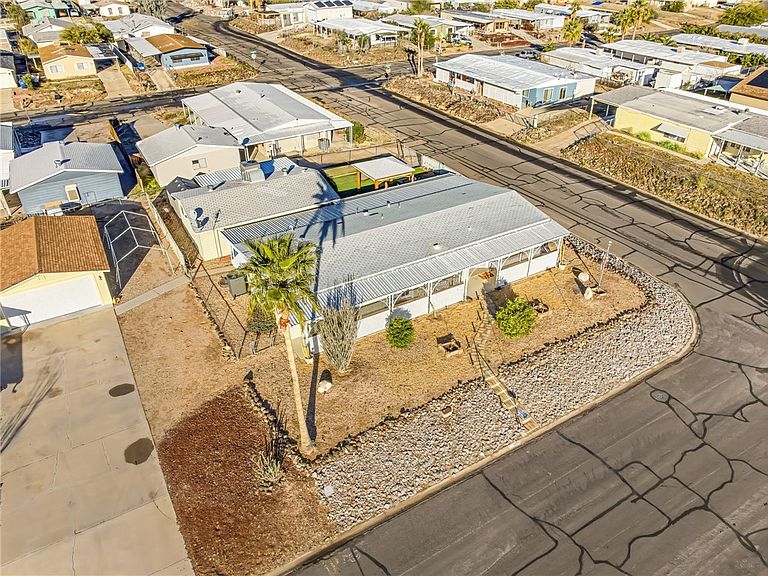
1671 Lynn Dr, Bullhead City, AZ, 86442
About This Home
Welcome to 1671 Lynn Dr, a unique property offering space, flexibility, and income potential on a desirable lot and a half corner parcel (you own the land here). Priced at $315,000, this property is ideal for multi-generational living, extended guests, or buyers needing room for hobbies and toys. The main residence features 3 bedrooms and 2 bathrooms with a functional layout designed for comfortable living. The entry opens to a bright living room accented with window valances. Just off the living space is a dining area with a built-in hutch and a guest bedroom with ample closet space. The kitchen offers a curved breakfast nook, built-in wall ovens, stainless steel refrigerator, pantry closet, and generous seating area. A secondary sitting space provides flexibility for a TV lounge or additional gathering area. Down the hall you ll find another guest bedroom, a full bathroom with a walk-in shower combo, and a laundry room with cabinetry and backyard access. The primary suite offers wall-to-wall closet space and room for a king-sized bed. The en-suite bathroom includes dual sinks, a large soaking tub, separate walk-in shower, and linen storage. Outside, full-length covered patios span the front and back of the home. The detached guest quarters add significant value, complete with a kitchenette and refrigerator, cozy living area with partitioned sleeping space, full bathroom with walk-in shower, its own AC unit, and tankless water heater. Attached is a workshop/hobby area plus extensive storage space. The property also features RV, trailer, and boat parking, dual swinging gates including one electric opener, artificial turf with gazebo for relaxing or entertaining, voice-controlled interior lighting, surveillance system (conveys), filtration system, and tankless water heaters. If you are looking for space, versatility, and privacy all in one property, 1671 Lynn Dr delivers. Buyers to verify sq.ft., floodplain, utilities and any other pertinent information deemed necessary.
Getting Around
 Car-Dependent
 Very Limited Transit
 Somewhat Bikeable
Schools
Construction
Condition
- Year built: 1978
Materials
- Roof: Shingle
Type & Style
- Home type: MobileManufactured
- Property subType: Manufactured Home,Single Family Residence
Interior
Appliances
- Appliances included: Dryer,Dishwasher,Electric Oven,Electric Range,Disposal,Refrigerator,Water Heater,Water Purifier,Washer,TanklessWater Heater
- Laundry features: Electric Dryer Hookup,Inside
Bedrooms & Bathrooms
- Bedrooms: 4
- Bathrooms: 3
- Full bathrooms: 3
Features
- Breakfast Bar,Bathtub,Ceiling Fan(s),Dining Area,Dual Sinks,Garden Tub/Roman Tub,Laminate Counters,Laminate Countertop,Primary Suite,Pantry,Separate Shower,Tub Shower,Wired for Sound,Window Treatments,Utility Room,Workshop
- Window features: Window Coverings
- Flooring: Carpet,Vinyl
Heating & Cooling
- Heating features: Central,Electric
- Cooling features: Central Air,Electric,Wall/Window Unit(s)
Interior Area
- Total interior livable area: 1,536 sqft
Property
Accessibility
- Accessibility features: Low Threshold Shower
Details
- Parcel number: 21439096A
- Zoning description: R1MH Res: Single Fam Mobile Home
Features
- Entry location: Breakfast Bar,Ceiling Fan(s),Counters-Laminate,Din
- Pool features: None
- Patio & porch: Covered,Patio
- Exterior features: Fruit Trees,Sprinkler/Irrigation,Landscaping,RV Parking/RV Hookup,Shed
- Fencing: Back Yard,Chain Link,Front Yard
- Has view: Yes
- View description: Mountain(s)
Lot
- Lot size: 7,840 sqft
- Features: Corner Lot,Irregular Lot
- Lot size dimensions: 60 x 31 x 80 x 80
Parking
- Total spaces: 1
- Parking features: Carport,RV Access/Parking
- Covered spaces: 1
- Carport: Yes
- Carport spaces: 1
Climate Risk is Financial Risk
Every home has a financial story beyond the listing price. Below, you’ll see the climate risks that could affect this property — and in Bills & Affordability, how those risks may influence repairs, insurance, utilities, and long-term value.
Biggest Threats for This Home
- Inland Flooding

- Heat Wave

- Lightning

How This Home’s Risks Compare
FEMA Declared Disasters in Mohave County and Arizona
Understanding the Costs
Financial advisors generally recommend spending no more than 30% of your gross household income on housing costs. In practice, many households stretch to 35% or beyond — especially in high-cost markets.
Estimated Costs Today
| Monthly | Annual | |
|---|---|---|
| Mortgage | $1,441 | $17,292 |
| Home Insurance | $96 | $1,152 |
| Property Taxes | $102 | $1,224 |
| Electricity | $216 | $2,603 |
| Total | $1,855 | $22,260 |
Income You'd Need if You Spent...
How Costs Could Change Over Time
Climate risk is quickly impacting all of the major home ownership costs. Adjust the growth rates and percentage of income spent on housing below to see how your housing costs could change over the next 10 years — and what income you'd need to keep up.
Comparing Against the Market
Price Per Sq Ft
vs Other Active Listings
Avg $/sqft
vs Homes Sold Last Month
Median $/sqft
Current Market Trends
Median Price Per Square Foot
The median price per square foot of homes sold in this area each month. Compare this to this listing's price per square foot to gauge whether the home is priced in line with recent sales.
Historicals for This Listing
Zestimate History ($/sqft)
Price History
| Date | Event | Price |
|---|---|---|
| 2026-04-10 | Price change | $299,000 |
| 2026-02-19 | Listed for sale | $315,000 |
For Sale by Agent
 View on Zillow