


1255 BROOK FOREST Drive, Saint Augustine, FL, 32092
About This Home
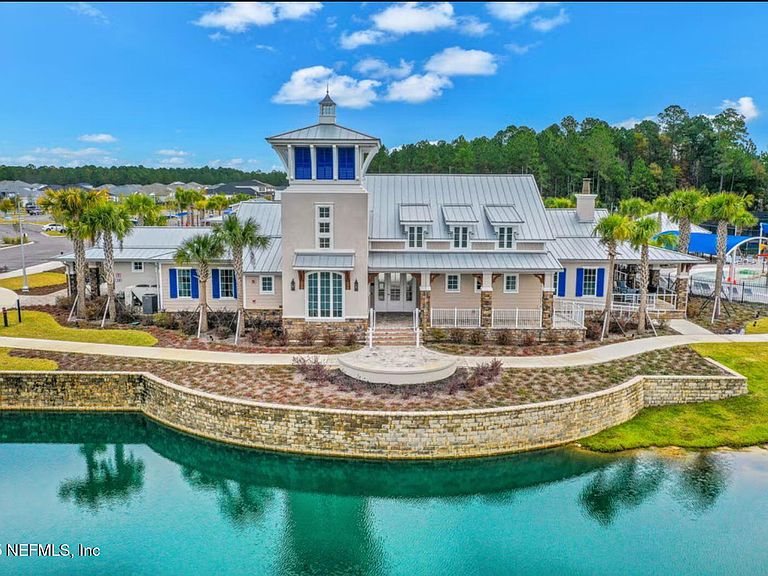
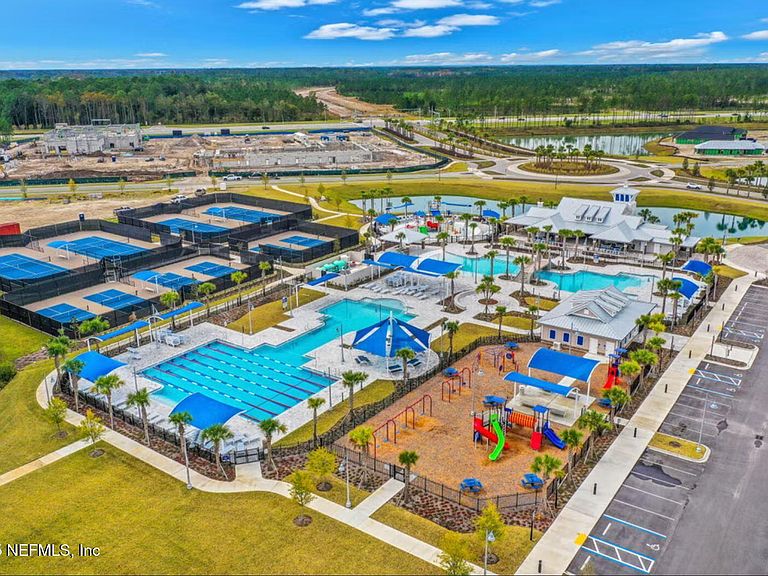
* Sample Photos The Madison II B villa offers the perfect blend of convenient main-level living with the versatile space of a second story with a full bath. This beautifully designed home provides three spacious bedrooms on the main floor, ensuring comfort and privacy. One is a Study. The open-concept living area flows seamlessly into a large, inviting kitchen, perfect for everyday meals or entertaining guests. Very well-appointed villa with designer upgrades throughout, such as Premium Kitchen and Bathroom cabinets, Gourmet Kitchen with Island, Stainless Steel Hood vent, Microwave / Wall Oven Combo with Gas Cooktop, premium flooring in the main living areas, quartz countertop & vanity tops just to name a few! Villa on Preserve Lot...Brook Forest is the A gated community with Private Amenities for residents only in addition to all of the Amenities Silverleaf has to offer. Use Preferred lender for special interest rates and closing costs - some conditions do apply.
Getting Around
 Car-Dependent
 Very Limited Transit
 Somewhat Bikeable
Schools
Construction
Condition
- Property condition: Under Construction
- New construction: Yes
- Year built: 2026
Materials
- Roof: Shingle
- Construction materials: Fiber Cement,Frame
Type & Style
- Home type: Townhouse
- Architectural style: Villa
- Property subType: Townhouse
Interior
Appliances
- Appliances included: Dishwasher,Disposal,Gas Range,Microwave,Tankless Water Heater
- Laundry features: Electric Dryer Hookup,Washer Hookup
Bedroom2
- Level: First
- Area: 130
- Dimensions: 10.00 x 13.00
Bedrooms & Bathrooms
- Bedrooms: 3
- Bathrooms: 3
- Full bathrooms: 3
Dining Room
- Level: First
- Area: 120
- Dimensions: 10.00 x 12.00
Features
- Breakfast Bar,Eat-in Kitchen,Entrance Foyer,Pantry,Primary Bathroom - Shower No Tub,Master Downstairs,Split Bedrooms,Walk-In Closet(s)
Heating & Cooling
- Heating features: Central
- Cooling features: Central Air
Interior Area
- Total interior livable area: 1,885 sqft
Kitchen
- Level: First
- Area: 120
- Dimensions: 10.00 x 12.00
Living Room
- Level: First
- Area: 160
- Dimensions: 16.00 x 10.00
Master Bathroom
- Level: First
Master Bedroom
- Level: First
- Area: 192
- Dimensions: 12.00 x 16.00
Property
Details
- Parcel number: 0103816070
- Attached to another structure: Yes
- Zoning description: PUD
Features
- Stories: 1
- Patio & porch: Covered,Patio
- On waterfront: Yes
- Waterfront features: Pond
Lot
- Lot size: 4,791 sqft
- Features: Irregular Lot
Parking
- Total spaces: 2
- Parking features: Attached,Garage,Garage Door Opener
- Has garage: Yes
- Attached garage spaces: 2
- Covered spaces: 2