


2809 NE 49TH STREET, Ocala, FL, 34479
About This Home
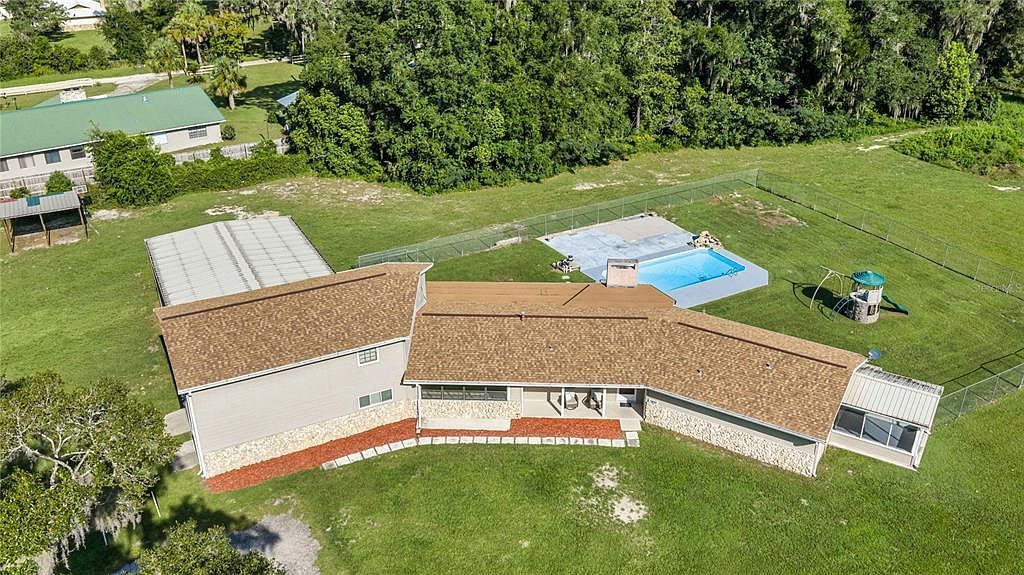
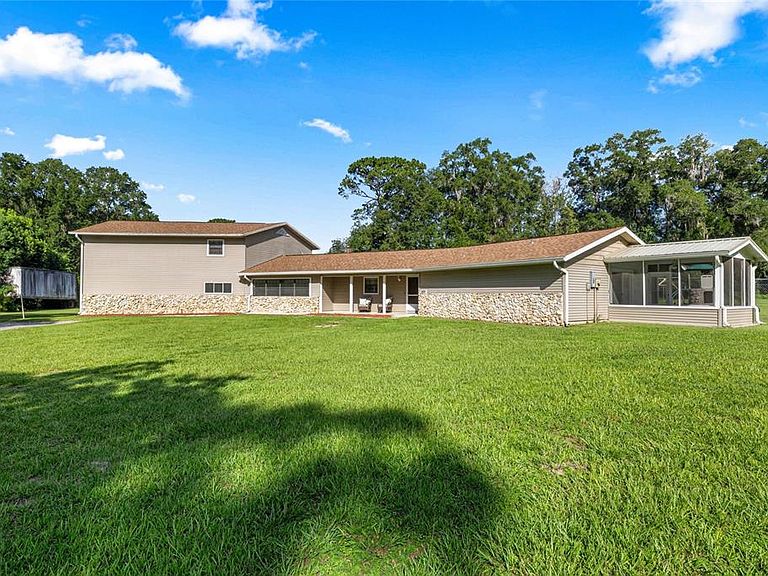
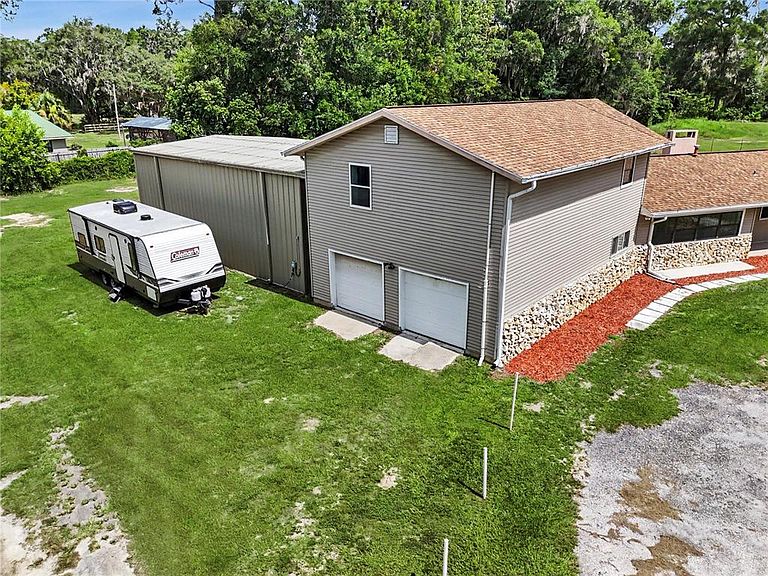
Virtually Staged. PRICE REDUCTION!! Property is eligible for special financing incentive. The incentive reduces interest rates for eligible buyers when buyers finance with preferred lender. INCOME PRODUCING POTENTIAL!!!Welcome home to your beautiful and unique property nestled right outside the city limits on almost 5 acres! This home has so much to offer. You certainly need to see it to appreciate it. The deeded easement leads you back off the main road into the property. It is peaceful and PRIVATE with beautiful trees and plenty of room to run, play, plant a garden, enjoy your animals all while being totally secure, the entire perimeter is fenced. Imagine the fun gatherings you can have here! There is a 2nd well on the back of the property and plenty of room for a second home. When you enter the home there is a nice large entryway that looks into the family room with tons of natural light and a gorgeous stone fireplace. Such a great room to get cozy in. The main part of the home offers 2 large guest bedrooms as well as a master suite with its own screened in porch and a large walk in closet. The master bathroom is roomy with an oversized shower that is sure to please!! The kitchen offers wood cabinetry and the view from the kitchen window is one you are sure to love for years to come. Through the dining room you have a nice large breezeway that could be easily converted into a pretty amazing mudroom. The large Living room has a beautiful set of french doors so that the space can be closed off for privacy if needed. There is also additional storage! The bar area, Billiards/game room does not disappoint. A great space for entertaining with beautiful wainscoting around the room. There are so many possibilities for this space!! The stairs will lead you up to two very large bedrooms that would be a great space for guests when they visit, for older children that need their own space, to use as an in-law suite or for additional short term or long term rental income!! If you are really creative it could also be an amazing space for a home theatre. This space has been finished out with vinyl plank flooring and a third full bathroom. There is plenty of storage space inside! A 30x40 metal shop is sure to be a dream for enthusiasts or a spot to use for a small business shop and there is lots of extra room for additional storage!! There is full electric including 2 RV electric hook ups. Dont forget the POOL, new vinyl liner in late 2021! Dont miss the opportunity to own this unique gem of a property that is also very conveniently located. 10 mins to downtown Ocala, shopping and dining just a short drive in any direction, less than 15 minutes to I75 and about 15 mins from the World Equestrian Center!! ROOF 2022. WATER HEATER 2022.
Getting Around
 Car-Dependent
 No Nearby Transit
 Somewhat Bikeable
Schools
Construction
Condition
- Property condition: Completed
- Year built: 1979
Materials
- Foundation: Slab
- Roof: Shingle
- Construction materials: Stone,Vinyl Siding,Wood Frame
Type & Style
- Home type: SingleFamily
- Property subType: Single Family Residence
Interior
Appliances
- Appliances included: Dishwasher,Microwave,Range,Refrigerator
- Laundry features: Electric Dryer Hookup,In Garage,Washer Hookup
Bedroom1
- Features: Built-in Closet
- Level: First
- Area: 80
- Dimensions: 8x10
Bedroom2
- Features: Built-in Closet
- Level: First
- Area: 80
- Dimensions: 8x10
Bedroom3
- Features: Built-in Closet
- Level: Second
- Area: 140
- Dimensions: 10x14
Bedroom4
- Features: Walk-In Closet(s)
- Level: Second
- Area: 224
- Dimensions: 14x16
Bedrooms & Bathrooms
- Bedrooms: 5
- Bathrooms: 3
- Full bathrooms: 3
Dining Room
- Level: First
- Area: 108
- Dimensions: 9x12
Family Room
- Level: First
- Area: 121
- Dimensions: 11x11
Features
- Ceiling Fan(s),Crown Molding,Dry Bar,High Ceilings,Primary Bedroom Main Floor,PrimaryBedroom Upstairs,Solid Wood Cabinets,Split Bedroom,Thermostat,Walk-In Closet(s),In-Law Floorplan
- Door features: Sliding Doors
- Window features: Window Treatments
- Flooring: Luxury Vinyl,Tile
- Fireplace features: Family Room,Living Room,Stone,Wood Burning
- Fireplace: Yes
Foyer
- Level: First
Game Room
- Features: Built-in Closet
- Level: First
- Area: 252
- Dimensions: 14x18
Heating & Cooling
- Heating features: Central,Zoned
- Cooling features: Central Air,Ductless,Zoned
Interior Area
- Total structure area: 3,526
- Total interior livable area: 2,426 sqft
Kitchen
- Level: First
- Area: 80
- Dimensions: 8x10
Living Room
- Features: Dual Closets
- Level: First
- Area: 154
- Dimensions: 11x14
Other
- Level: First
- Area: 56
- Dimensions: 7x8
Primary Bedroom
- Features: Walk-In Closet(s)
- Level: First
- Area: 126
- Dimensions: 9x14
Property
Details
- Parcel number: 1491500004
- Zoning: A1
- Special condition: None
Features
- Levels: Two
- Stories: 2
- Private pool: Yes
- Pool features: Deck,In Ground,Vinyl
- Patio & porch: Covered,Enclosed,Front Porch,Porch,Rear Porch,Screened,Side Porch
- Exterior features: Lighting,Private Entrance,Private Mailbox,Private Yard,RV Hookup,Storage
- Fencing: Chain Link,Fenced
Lot
- Lot size: 4.74 Acres
- Features: Flag Lot,In County,Level,Unincorporated
- Lot size dimensions: 00000
Parking
- Total spaces: 2
- Parking features: Garage Door Opener,Garage Faces Side,Golf Cart Garage,Golf Cart Parking,Guest,Open,Oversized,Parking Pad,RV Access/Parking,Split Garage,Tandem
- Has garage: Yes
- Attached garage spaces: 2
- Covered spaces: 2
- Has uncovered spaces: Yes
Climate Risk is Financial Risk
Every home has a financial story beyond the listing price. Below, you’ll see the climate risks that could affect this property — and in Bills & Affordability, how those risks may influence repairs, insurance, utilities, and long-term value.
Biggest Threats for This Home
- Hurricane

- Lightning

- Tornado

- Cold Wave

- Heat Wave

- Inland Flooding

- Strong Wind

- Wildfire

How This Home’s Risks Compare
FEMA Declared Disasters in Marion County and Florida
Understanding the Costs
Financial advisors generally recommend spending no more than 30% of your gross household income on housing costs. In practice, many households stretch to 35% or beyond — especially in high-cost markets.
Estimated Costs Today
| Monthly | Annual | |
|---|---|---|
| Mortgage | $3,160 | $37,920 |
| Home Insurance * | $558 | $6,696 |
| Property Taxes | $782 | $9,384 |
| Electricity | $244 | $2,929 |
| Total | $4,744 | $56,928 |
Income You'd Need if You Spent...
Florida FAIR Plan Programs

How Costs Could Change Over Time
Climate risk is quickly impacting all of the major home ownership costs. Adjust the growth rates and percentage of income spent on housing below to see how your housing costs could change over the next 10 years — and what income you'd need to keep up.
Comparing Against the Market
Price Per Sq Ft
vs Other Active Listings
Avg $/sqft
vs Homes Sold Last Month
Median $/sqft
Current Market Trends
Median Price Per Square Foot
The median price per square foot of homes sold in this area each month. Compare this to this listing's price per square foot to gauge whether the home is priced in line with recent sales.
Historicals for This Listing
Zestimate History ($/sqft)
Price History
| Date | Event | Price |
|---|---|---|
| 2026-07-19 | Price change | $625,000 |
| 2026-07-02 | Listed for sale | $650,000 |
| 2022-06-28 | Sold | $546,000 |
| 2022-05-08 | Pending sale | $557,500 |
| 2022-04-21 | Listed for sale | $557,500 |
| 2022-01-20 | Listing removed | -- |
| 2021-07-20 | Listed for sale | $750,000 |
| 2011-03-30 | Sold | $176,000 |
| 2009-05-01 | Listing removed | $344,495 |
| 2009-02-15 | Listed for sale | $344,495 |
| 2008-11-01 | Listing removed | $344,495 |
| 2008-10-18 | Listed for sale | $344,495 |
Pre-Foreclosure - For Sale by Agent
 View on Zillow