


6380 Cth W, Manitowish Waters, WI, 54545
About This Home
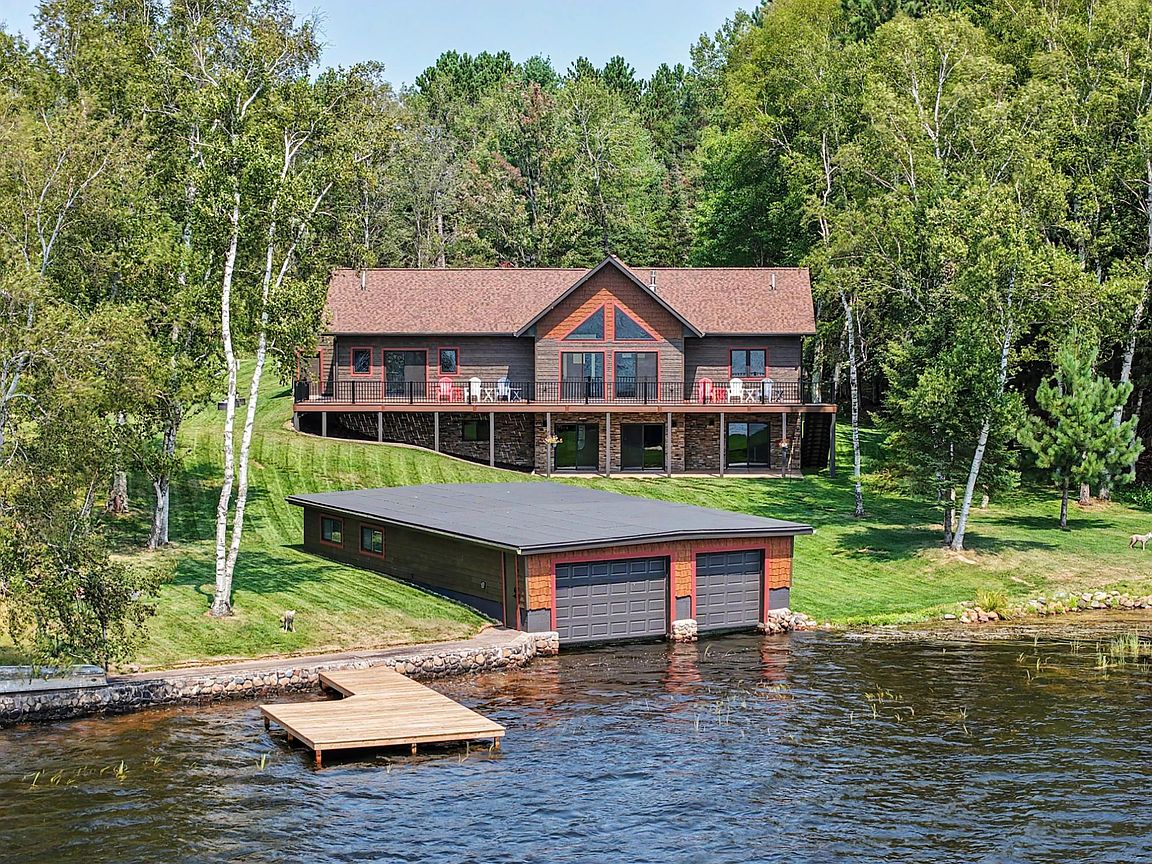
BRAND NEW 5BR/4BA home on sought-after Rest Lake and the renowned Manitowish Waters Chain! Offering 135 feet of level, south-facing frontage, this exceptional property captures stunning big-water views and enjoys a beautifully landscaped park-like setting. Upon completion of the walk-out lower level this winter, the home will offer approximately 3,804 square feet of finished living space, with the lower level being finished to the same high standards and quality found throughout the main level. Designed with both comfort and luxury in mind, the home showcases upscale finishes including LP SmartSide siding, Trex composite decking, solid-surface countertops, custom tile work, and expansive lakeside Andersen windows that maximize the panoramic water views and desirable southern exposure. The open-concept design creates an ideal setting for both everyday living and entertaining on one of Wisconsin's premier chain-of-lakes destinations. A truly rare feature is the two-section lakeside boathouse, consisting of a 24x28 wet boathouse and a 22x28 dry boathouse. The dry section has been fully insulated and finished with a mini-split heating and cooling system, creating an incredible lakeside bonus room ideal for entertaining, hosting guests, or simply enjoying life at the lake. Additional improvements include a matching 22x60 detached garage, attached 2-car garage, blacktop driveway, and professionally sodded yard. Ideally located just minutes from popular Manitowish Waters restaurants, shopping, and attractions while also offering direct access to the area's bike trail system. Additional land and frontage available. New construction opportunities with level frontage, big-water views, extensive garage space, and a one-of-a-kind boathouse setup on the Manitowish Chain are exceptionally rare. Video tour available!
Getting Around
 Car-Dependent
 Very Limited Transit
 Somewhat Bikeable
Schools
Construction
Condition
- Year built: 2026
Materials
- Foundation: Poured
- Roof: Composition,Shingle
- Construction materials: Frame
Type & Style
- Home type: SingleFamily
- Architectural style: Chalet/Alpine,Ranch,One Story
- Property subType: Single Family Residence
Interior
Appliances
- Appliances included: Gas Water Heater
- Laundry features: Main Level
Basement
- Has basement: Yes
- Basement: Daylight,Egress Windows,Full,Bath/Stubbed,Walk-Out Access
Bathroom
- Level: First
Bathroom
- Level: Basement
Bathroom
- Level: First
Bedroom
- Level: First
- Dimensions: 13x10
Bedroom
- Level: Basement
Bedroom
- Level: First
- Dimensions: 13x10
Bedroom
- Level: Basement
Bedrooms & Bathrooms
- Bedrooms: 5
- Bathrooms: 4
- Full bathrooms: 3
- 1/2 bathrooms: 1
Bonus Room
- Level: Basement
Dining Room
- Level: First
- Dimensions: 18x10
Entry Foyer
- Level: First
- Dimensions: 8x8
Family Room
- Level: Basement
Features
- Cathedral Ceiling(s),High Ceilings,Bath in Primary Bedroom,Main Level Primary,Vaulted Ceiling(s),Walk-In Closet(s)
- Number of fireplaces: 1
- Fireplace features: Gas
- Fireplace: Yes
- Finished area below ground: 1,750
- Finished area above ground: 2,054
Heating & Cooling
- Heating features: Forced Air,Natural Gas
- Cooling features: Central Air
Interior Area
- Total structure area: 3,804
- Total interior livable area: 3,804 sqft
Kitchen
- Level: First
- Dimensions: 11x12
Laundry
- Level: First
- Dimensions: 8'4x9'6
Living Room
- Level: First
- Dimensions: 19x16
Master Bathroom
- Level: First
Master Bedroom
- Level: First
- Dimensions: 18'6x13'1
Utility Room
- Level: Basement
Property
Details
- Parcel number: 169646
- Zoning description: Residential
Features
- Levels: One
- Stories: 1
- Patio & porch: Deck,Open,Patio
- Exterior features: Boat Slip,Dock,Out Building(s),Patio,Paved Driveway
- Has view: Yes
- View description: Water
- Has water view: Yes
- Water view: Water
- On waterfront: Yes
- Waterfront features: Shoreline - Sand,Shoreline - Fisherman/Weeds,Shoreline - Silt,Lake Front
- Waterbody name: REST
- Frontage type: Lakefront
- Frontage length: 135,135
Lot
- Lot size: 1.59 Acres
- Features: Lake Front,Level,Views
- Lot size dimensions: 129 x 450
Parking
- Total spaces: 2
- Parking features: Attached,Detached,Four Car Garage,Four or more Spaces,Garage,Two Car Garage,Storage,Driveway
- Has garage: Yes
- Attached garage spaces: 2
- Covered spaces: 2
- Has uncovered spaces: Yes
Climate Risk is Financial Risk
Every home has a financial story beyond the listing price. Below, you’ll see the climate risks that could affect this property — and in Bills & Affordability, how those risks may influence repairs, insurance, utilities, and long-term value.
Biggest Threats for This Home
- Cold Wave

- Inland Flooding

- Lightning

- Strong Wind

- Winter Weather

- Hail

How This Home’s Risks Compare
FEMA Declared Disasters Across Wisconsin Counties
Understanding the Costs
Financial advisors generally recommend spending no more than 30% of your gross household income on housing costs. In practice, many households stretch to 35% or beyond — especially in high-cost markets.
Estimated Costs Today
| Monthly | Annual | |
|---|---|---|
| Mortgage | $14,486 | $173,832 |
| Home Insurance * | $1,345 | $16,140 |
| Property Taxes | $1,647 | $19,764 |
| Electricity | $357 | $4,289 |
| Total | $17,835 | $214,020 |
Income You'd Need if You Spent...
Wisconsin FAIR Plan Programs

How Costs Could Change Over Time
Climate risk is quickly impacting all of the major home ownership costs. Adjust the growth rates and percentage of income spent on housing below to see how your housing costs could change over the next 10 years — and what income you'd need to keep up.
Comparing Against the Market
Price Per Sq Ft
vs Other Active Listings
Avg $/sqft
vs Homes Sold Last Month
Median $/sqft
Current Market Trends
Median Price Per Square Foot
The median price per square foot of homes sold in this area each month. Compare this to this listing's price per square foot to gauge whether the home is priced in line with recent sales.
Historicals for This Listing
Zestimate History ($/sqft)
Price History
| Date | Event | Price |
|---|---|---|
| 2026-07-01 | Listed for sale | $2,865,000 |
 View on Zillow