
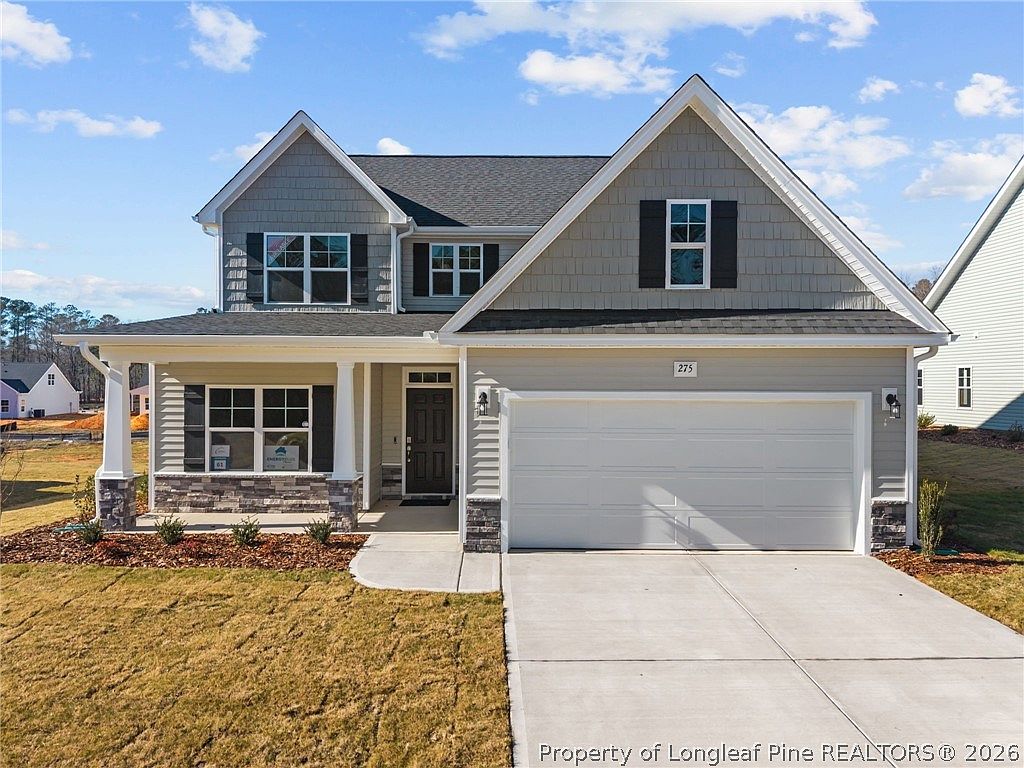


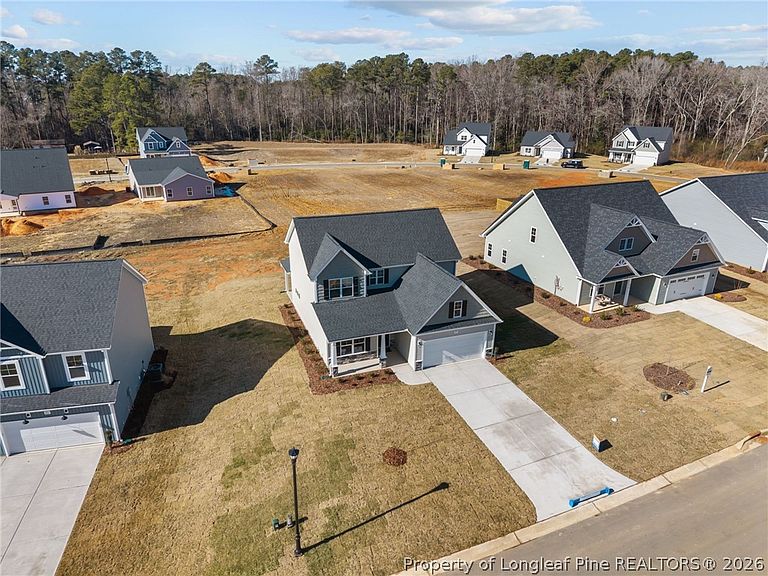
275 Elijah Way, Vass, NC, 28394
About This Home
Upon entering The Camelia Home the foyer showcases two-piece crown molding, wainscoting, a flex room, and garage access. Off the foyer, a mudroom offers stacked washer/dryer hookups and access to a half-bath. The kitchen boasts granite countertops in ''Giallo Ornamental'', a sink overlooking the great room, bar seating, white shaker cabinets, a pantry, white subway tile backsplash, and stainless steel appliances including a microwave, dishwasher, and smooth top range. The open great room features an electric fireplace with black granite surround and access to a rear covered porch. Off the great room, the spacious first-floor primary suite offers a tray ceiling with crown molding and an en-suite bathroom with a white dual sink vanity, ''Simply White'' quartz countertop, private water closet, linen closet, walk-in shower, and a spacious walk-in closet. Upstairs offers a spacious loft with a linen closet, three bedrooms, a second laundry room, and a full bathroom. The exterior boasts low-maintenance vinyl siding with shake accents, stone skirt, dimensional roof shingles, a spacious front porch, and smart keypad entry with a SW ''Iron Ore'' front door. Other highlights include a two-car garage, Energy Plus certification, fiber optic internet availability, and a 1-2-10 builder in-house warranty. Long Point Reserve combines small-town charm with modern convenience, offering amenities such as a swimming pool, clubhouse, proposed dog park, and easy access to Southern Pines, Fort Bragg, and Raleigh.Welcome to Long Point Reserve, located just off US-1, this community offers a quiet countryside setting with convenient access to everything you need. Featuring a mix of townhomes and single-family homes starting from the $300s, this neighborhood is thoughtfully planned into the backdrop of the serene town. Rural Setting with Community Comforts Surrounded by the natural beauty of Moore County.
Getting Around
 Car-Dependent
 Very Limited Transit
 Somewhat Bikeable
Schools
Construction
Condition
- Property condition: New Construction
- New construction: Yes
- Year built: 2025
Materials
- Construction materials: Wood Frame
Other
- Builder name: Caviness & Cates
Type & Style
- Home type: SingleFamily
- Architectural style: Two Story
- Property subType: Single Family Residence
Interior
Appliances
- Appliances included: Dishwasher,Electric Range,Electric Water Heater,Disposal,Microwave
- Laundry features: Washer Hookup,Dryer Hookup,Main Level,In Unit,Upper Level
Basement
- Basement: None
Bedrooms & Bathrooms
- Bedrooms: 4
- Bathrooms: 3
- Full bathrooms: 2
- 1/2 bathrooms: 1
Features
- Bathtub,Tray Ceiling(s),Ceiling Fan(s),Dining Area,Coffered Ceiling(s),Separate/Formal Dining Room,Great Room,High Ceilings,Primary Downstairs,Loft,Bath in Primary Bedroom,Open Concept,Pantry,Water Closet(s),Walk-In Closet(s),Walk-In Shower
- Flooring: Luxury Vinyl Plank,Tile,Carpet
- Number of fireplaces: 1
- Fireplace features: Electric,Great Room
- Fireplace: Yes
Heating & Cooling
- Heating features: Electric,Heat Pump
- Cooling features: Central Air
Interior Area
- Total interior livable area: 2,358 sqft
Property
Details
- Parcel number: Split From 00031445
- Special condition: Standard
- Exclusions: None
Features
- Levels: Two
- Stories: 2
- Patio & porch: Rear Porch,Covered,Front Porch,Porch
- Exterior features: Porch
- Living area range: 2201-2400
Lot
- Lot size: 0.30 Acres
- Features: 1/4 to 1/2 Acre Lot
- Lot size dimensions: 84 x 160 x 76 x 165
Parking
- Total spaces: 2
- Parking features: Attached,Garage,Garage Door Opener
- Has garage: Yes
- Attached garage spaces: 2
- Covered spaces: 2
Climate Risk is Financial Risk
Every home has a financial story beyond the listing price. Below, you’ll see the climate risks that could affect this property — and in Bills & Affordability, how those risks may influence repairs, insurance, utilities, and long-term value.
Biggest Threats for This Home
- Ice Storm

- Lightning

- Tornado

- Hurricane

- Heat Wave

- Inland Flooding

- Wildfire

- Winter Weather

How This Home’s Risks Compare
FEMA Declared Disasters in Moore County and North Carolina
Understanding the Costs
Financial advisors generally recommend spending no more than 30% of your gross household income on housing costs. In practice, many households stretch to 35% or beyond — especially in high-cost markets.
Estimated Costs Today
| Monthly | Annual | |
|---|---|---|
| Mortgage | $2,022 | $24,264 |
| Home Insurance * | $181 | $2,172 |
| Property Taxes | $189 | $2,268 |
| Electricity | $219 | $2,635 |
| Total | $2,611 | $31,332 |
Income You'd Need if You Spent...
North Carolina FAIR Plan Programs


How Costs Could Change Over Time
Climate risk is quickly impacting all of the major home ownership costs. Adjust the growth rates and percentage of income spent on housing below to see how your housing costs could change over the next 10 years — and what income you'd need to keep up.
Comparing Against the Market
Price Per Sq Ft
vs Other Active Listings
Avg $/sqft
vs Homes Sold Last Month
Median $/sqft
Current Market Trends
Median Price Per Square Foot
The median price per square foot of homes sold in this area each month. Compare this to this listing's price per square foot to gauge whether the home is priced in line with recent sales.
Historicals for This Listing
Zestimate History ($/sqft)
Price History
| Date | Event | Price |
|---|---|---|
| 2026-04-11 | Price change | $409,410 |
| 2026-04-07 | Price change | $424,410 |
| 2026-04-02 | Price change | $424,409 |
| 2025-11-20 | Listed for sale | $429,410 |
New Construction Spec
 View on Zillow