



1700 W 2700 N #36, Ogden, UT, 84404
4beds
2baths
2,100sqft
$225,000
$107price/sqft
$1,461/moest. monthly cost
$58,440/yrincome needed
About This Home
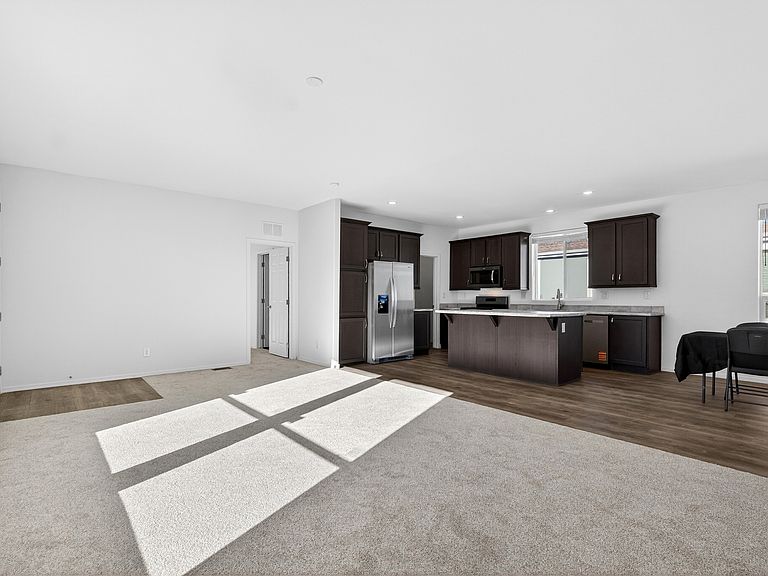
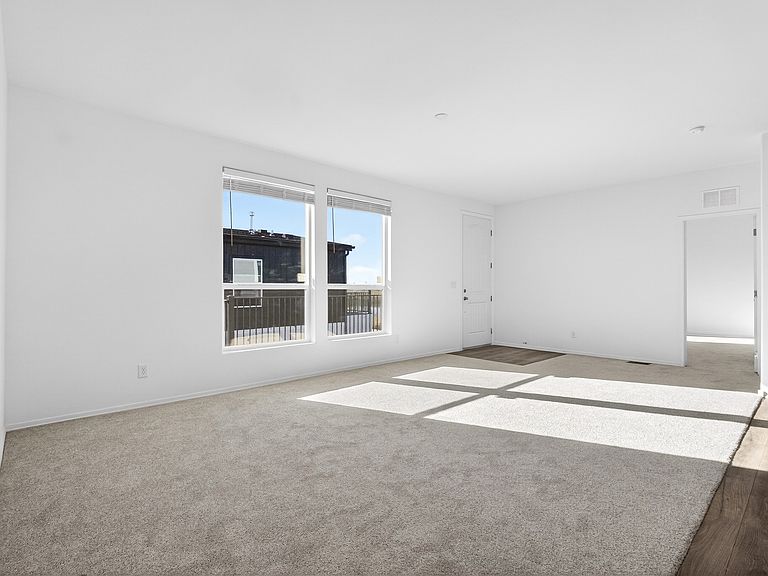
Welcome to your brand new, never-lived-in home in a beautiful new community. This 4-bedroom, 2-bathroom home combines comfort, style, and affordability, making it a great option whether you're stepping into homeownership for the first time or downsizing. The open layout features a large kitchen island, modern finishes, and an plenty of natural light that fills every room. With its thoughtful layout and high-quality details, you'd never guess it's a mobile home! Plus, with a clubhouse and pool expected to be completed in the spring, you'll enjoy even more amenities and comfort right outside your door. Don't miss the chance to own this brand new, affordable home in a growing community.
Getting Around
26
 Car-Dependent
22
 Minimal Transit
37
 Somewhat Bikeable
Schools
5/10
5/10
7/10
Construction
Condition
- Property condition: Blt./Standing
- Year built: 2025
Materials
- Roof: Asphalt
Type & Style
- Home type: MobileManufactured
- Property subType: Manufactured Home
Interior
Appliances
- Appliances included: Microwave,Refrigerator,Disposal,Built-In Range
- Laundry features: Electric Dryer Hookup
Basement
- Basement: None
Bedrooms & Bathrooms
- Bedrooms: 4
- Bathrooms: 2
- Full bathrooms: 1
- 3/4 bathrooms: 1
- Main level bedrooms: 4
Features
- Walk-In Closet(s)
- Window features: Blinds,Window Coverings,Double Pane Windows
- Flooring: Carpet
- Finished area above ground: 2,100
Heating & Cooling
- Heating features: Forced Air,Central
- Cooling features: Central Air
Interior Area
- Total structure area: 2,100
- Total interior livable area: 2,100 sqft
Master Bedroom
- Level: First
Property
Accessibility
- Accessibility features: Single Level Living
Details
- Zoning description: Single-Family
Features
- Stories: 1
- Private pool: Yes
- Pool features: Association
- Patio & porch: Patio,Open Patio
- Has view: Yes
- View description: Mountain(s)
- Topography of land: Terrain
Lot
- Lot size: 435.60 sqft
- Features: Curb & Gutter
- Lot size dimensions: 0.0 x 0.0 x 0.0
Parking
- Total spaces: 2
- Parking features: Open
- Has uncovered spaces: Yes
- Uncovered spaces: 2