


4074 Hanover Dr, Deforest, WI, 53532
About This Home
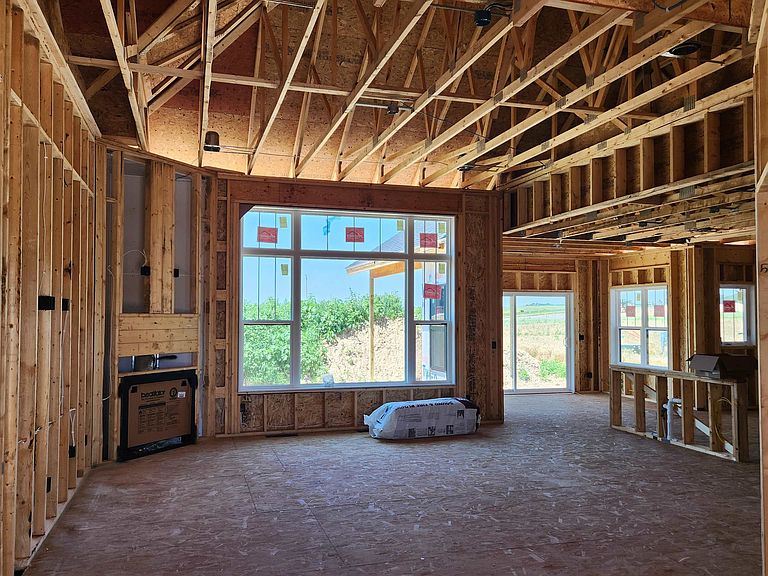
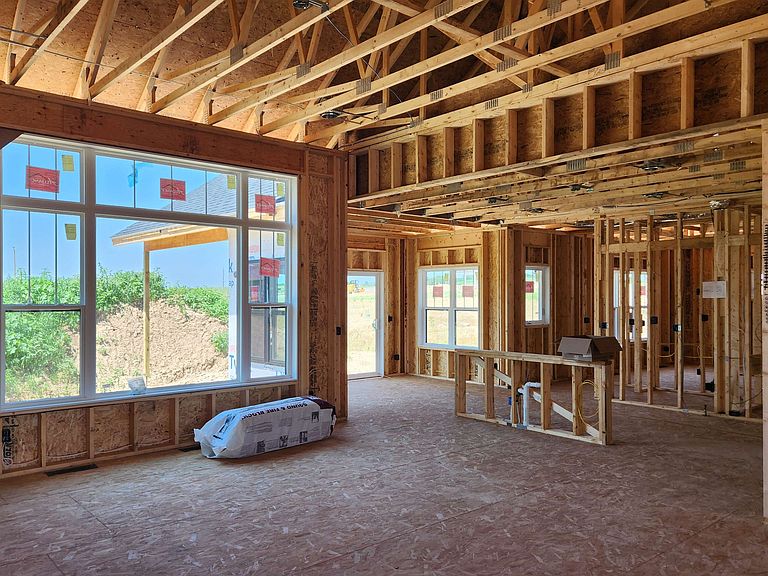
Est Comp 9/29/26. Welcome Home! Enchanting ranch in popular Savannah Brooks neighborhood. Enter to grand 11 ft living rm ceiling, wood flooring, gas fireplace and double doors to office area. Open kitchen with central island, stainless steel appliances, quartz countertops, butler pantry and a walk in pantry! Large primary suite with tray ceiling, massive walk in closet, dual sinks, private stool area and beautiful tile and glass shower. Mud rm off garage with locker/cubby area and drop zone. Separate laundry with cabinets and wash sink. Finished LL with 2 addtl bdrms, full bath, rec rm, wetbar, exercise rm and large storage rm. Relaxation areas at the front porch or rear screened porch area. Neighborhood parks, walking trails, Token Creek conservancy, restaurants, brewery, fishing, disc golf all located nearby! Easy access to I-90, Hwy 51 and airport.
Getting Around
 Car-Dependent
 Very Limited Transit
 Somewhat Bikeable
Schools
Construction
Condition
- Property condition: Under Construction
- New construction: Yes
- Year built: 2026
Materials
- Foundation: Poured concrete foundatn
- Construction materials: Vinyl Siding,Engineered Wood
Other
- Builder name: Mh Home Construction
Type & Style
- Home type: SingleFamily
- Architectural style: Ranch
- Property subType: Single Family Residence
Interior
Appliances
- Appliances included: Washer,Dryer,Water Softener Included,Bar Fridge
- Laundry features: Main Level
Basement
- Has basement: Yes
- Basement: Full,Full Size Windows/Exposed,Partially Finished,Sump Pump,8'+ Ceiling
Bedroom2
- Level: Main
- Area: 144
Bedroom3
- Level: Main
- Area: 144
Bedroom4
- Level: Lower
- Area: 132
Bedroom5
- Level: Lower
- Area: 132
Bedrooms & Bathrooms
- Bedrooms: 5
- Bathrooms: 4
- Full bathrooms: 3
- 1/2 bathrooms: 1
- Main level bathrooms: 3
Dining Room
- Level: Main
- Area: 108
Family Room
- Area: 648
Features
- Walk-In Closet(s),Great room,Wet Bar,Split bedrooms,Primary Bath,Den/Office,Exercise Room
- Number of fireplaces: 1
- Fireplace features: 1 fireplace,Gas
- Fireplace: Yes
- Finished area above ground: 2,256
Heating & Cooling
- Heating features: Forced Air
- Cooling features: Central Air
Interior Area
- Total structure area: 3,635
- Total interior livable area: 3,635 sqft
Kitchen
- Features: Pantry,Kitchen Island,Range/Oven,Refrigerator,Dishwasher,Microwave,Disposal
- Level: Main
- Area: 156
Living Room
- Level: Main
- Area: 342
Master Bedroom
- Level: Main
- Area: 210
Property
Details
- Parcel number: 081004129511
- Zoning: res
- Special condition: Restrictions/Covenants
Features
- Levels: One
- Stories: 1
- Patio & porch: Front Porch,Enclosed
Lot
- Lot size: 0.30 Acres
- Features: Sidewalk
Parking
- Total spaces: 3
- Parking features: Additional Parking,Attached,Garage Door Opener
- Has garage: Yes
- Attached garage spaces: 3
- Covered spaces: 3
- Has uncovered spaces: Yes