



125 Pearl St, South Hadley, MA, 01075
About This Home
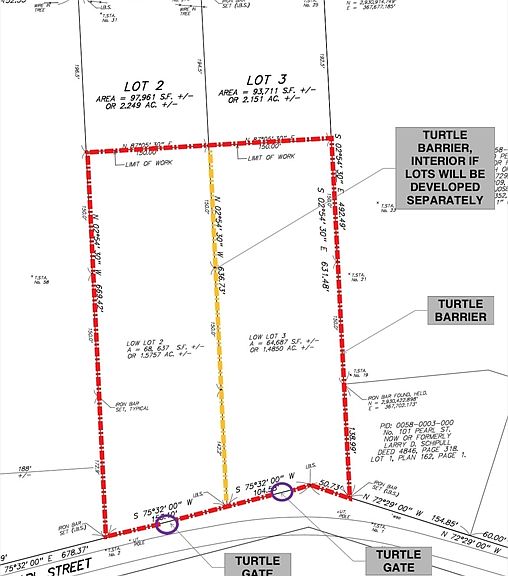
125 Pearl Street is a blank slate, ready to welcome your personal touch. The proposed residence includes three bedrooms as well as an office, optional finished bonus room above the garage, and a deck off the back of the main living area provides ample spaces for rest and rejuvenation. Imagine waking each morning in your private haven, ready to embrace the day ahead. Two full bathrooms and one-half bathroom provide convenience and comfort for both residents and guests. A larger two-vehicle garage has ample room for storage. The front porch presents a welcoming entrance to the open concept living area. With a generous 2298 square feet of living area situated on a sprawling 2.25 acre lot, this proposed plan can be modified or if it's not to your liking we can work with you on your own plan. Explore nature daily with access to Lithia Springs trail, Elmer Brook and the Holyoke Range from your backyard. This South Hadley address is more than just a building lot, it's tranquil.
Getting Around
 Car-Dependent
 Very Limited Transit
 Somewhat Bikeable
Schools
Construction
Condition
- New construction: Yes
- Year built: 2025
Materials
- Foundation: Concrete Perimeter
- Roof: Shingle
- Construction materials: Conventional (2x4-2x6)
Type & Style
- Home type: SingleFamily
- Architectural style: Ranch,Farmhouse
- Property subType: Single Family Residence
Interior
Appliances
- Appliances included: Water Heater,Tankless Water Heater,Plumbed For Ice Maker
- Laundry features: Electric Dryer Hookup,Washer Hookup
Basement
- Has basement: Yes
- Basement: Full
Bedrooms & Bathrooms
- Bedrooms: 3
- Bathrooms: 3
- Full bathrooms: 2
- 1/2 bathrooms: 1
Features
- Central Vacuum,Finish - Sheetrock,Internet Available - Broadband
- Door features: Insulated Doors
- Window features: Insulated Windows
- Flooring: Vinyl,Carpet,Hardwood
- Number of fireplaces: 1
- Fireplace: Yes
- Finished area above ground: 2,298
Heating & Cooling
- Heating features: Central,Forced Air,Propane,Leased Propane Tank
- Cooling features: Central Air
Interior Area
- Total structure area: 2,298
- Total interior livable area: 2,298 sqft
Master Bathroom
- Features: Yes
Property
Details
- Zoning: r1
- Exclusions: Forested Timber And Excess Soils To Be Removed As Per Builder.
Features
- Levels: Multi/Split
- Patio & porch: Porch,Deck - Composite,Covered
- Exterior features: Porch,Deck - Composite,Covered Patio/Deck
- Has view: Yes
- View description: Scenic View(s),Water,Creek/Stream
- Has water view: Yes
- Water view: Creek/Stream,Water
- Waterfront features: River,Beach Ownership(Public)
Lot
- Lot size: 2.25 Acres
- Features: Wooded,Level
Parking
- Total spaces: 7
- Parking features: Attached,Off Street
- Has garage: Yes
- Attached garage spaces: 2
- Covered spaces: 2
- Uncovered spaces: 5
Climate Risk is Financial Risk
Every home has a financial story beyond the listing price. Below, you’ll see the climate risks that could affect this property — and in Bills & Affordability, how those risks may influence repairs, insurance, utilities, and long-term value.
Biggest Threats for This Home
- Strong Wind

How This Home’s Risks Compare
FEMA Declared Disasters Across Massachusetts Counties
Understanding the Costs
Financial advisors generally recommend spending no more than 30% of your gross household income on housing costs. In practice, many households stretch to 35% or beyond — especially in high-cost markets.
Estimated Costs Today
| Monthly | Annual | |
|---|---|---|
| Mortgage | $5,041 | $60,492 |
| Home Insurance * | $384 | $4,608 |
| Property Taxes | $1,129 | $13,548 |
| Electricity | $453 | $5,437 |
| Total | $7,007 | $84,084 |
Income You'd Need if You Spent...
Massachusetts FAIR Plan Programs


How Costs Could Change Over Time
Climate risk is quickly impacting all of the major home ownership costs. Adjust the growth rates and percentage of income spent on housing below to see how your housing costs could change over the next 10 years — and what income you'd need to keep up.
Comparing Against the Market
Price Per Sq Ft
vs Other Active Listings
Avg $/sqft
vs Homes Sold Last Month
Median $/sqft
Current Market Trends
Median Price Per Square Foot
The median price per square foot of homes sold in this area each month. Compare this to this listing's price per square foot to gauge whether the home is priced in line with recent sales.
Historicals for This Listing
Zestimate History ($/sqft)
No zestimate history available
Price History
| Date | Event | Price |
|---|---|---|
| 2025-11-21 | Listed for sale | $997,000 |
 View on Zillow