

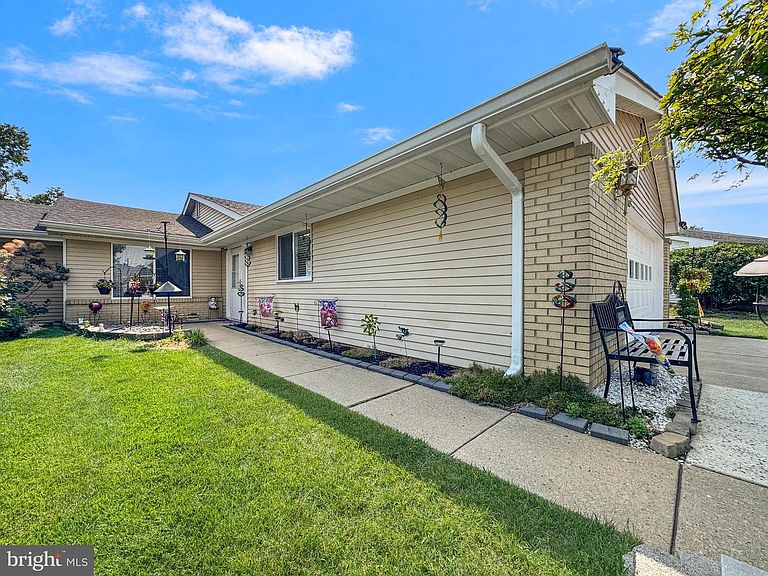


737 Prospect Rd, Monroe Township, NJ, 08831
About This Home
Welcome to this beautifully updated Excelsior model in the highly sought-after Clearbrook adult community in Monroe Township! As the largest model in the community, this spacious 2-bedroom, 2-bath ranch offers the perfect combination of comfort, style, and easy one-level living. Step inside to a bright and inviting living and dining room combination featuring new luxury vinyl plank flooring that flows throughout the main living areas. The updated kitchen is designed for both everyday living and entertaining, showcasing new cabinetry, stylish backsplash, updated vinyl flooring, and resurfaced countertops. The generously sized primary suite offers a private retreat complete with its own full bathroom, hallway vanity area, and an impressive 9' x 9' walk-in closet. A spacious second bedroom and hallway bathroom provide plenty of room. Just beyond the main living area, you'll find a finished sunroom—perfect for relaxing year-round—with two heater fans and a wall-mounted air conditioning unit for added comfort in every season. A portion of the two-car garage has also been professionally converted into finished living space, creating the ideal home office, hobby room, or flex space, currently being used as a playroom. Step outside to enjoy a private patio surrounded by beautifully landscaped grounds, creating the perfect setting for morning coffee or evening relaxation. Recent improvements provide added peace of mind, including a new central air conditioning system (2026), new roof (2024), and vinyl plank flooring installed less than one year ago. Don't miss this opportunity to own one of Clearbrook's most desirable floor plans in a wonderful active adult community. Showings begin August 4th—schedule your private tour today before this exceptional home is gone!
Getting Around
 Car-Dependent
 Very Limited Transit
 Somewhat Bikeable
Schools
Construction
Condition
- Year built: 1985
Materials
- Foundation: Slab
- Construction materials: Other
Type & Style
- Home type: SingleFamily
- Architectural style: Ranch/Rambler
- Property subType: Single Family Residence
Interior
Appliances
- Appliances included: Electric Water Heater
Basement
- Area: 0
Bedrooms & Bathrooms
- Bedrooms: 2
- Bathrooms: 2
- Full bathrooms: 2
- Main level bathrooms: 2
- Main level bedrooms: 2
Features
- Finished area below ground: 0
- Finished area above ground: 1,808
Heating & Cooling
- Heating features: Baseboard,Other,Zoned,Electric
- Cooling features: Central Air,Electric
Interior Area
- Total structure area: 1,808
- Total interior livable area: 1,808 sqft
Property
Accessibility
- Accessibility features: None
Details
- Parcel number: 120002600113C737B
- Attached to another structure: Yes
- Zoning: PRC
- Special condition: Standard
Features
- Levels: One
- Stories: 1
- Pool features: Community
Lot
- Lot size dimensions: 0.00 x 0.00
Parking
- Total spaces: 1
- Parking features: Garage Faces Front,Attached
- Has garage: Yes
- Attached garage spaces: 1
- Covered spaces: 1