



1807-1809 Riverview Dr, Melbourne, FL, 32901
About This Home
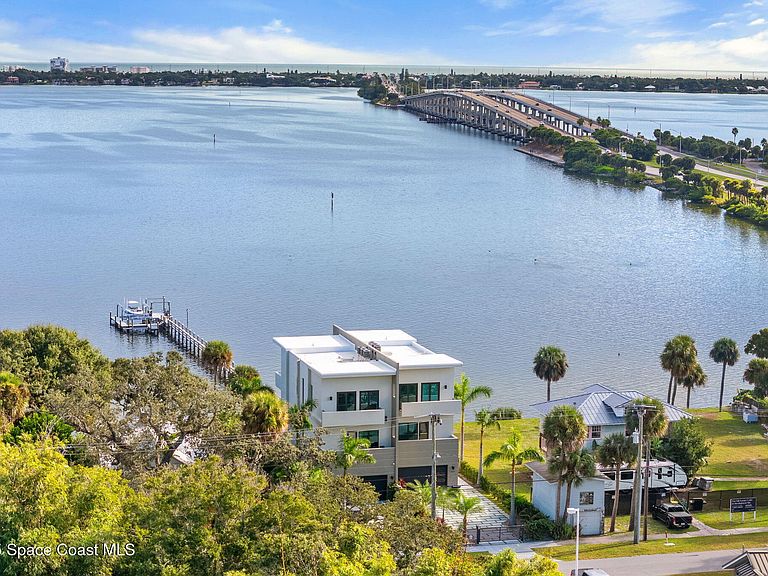
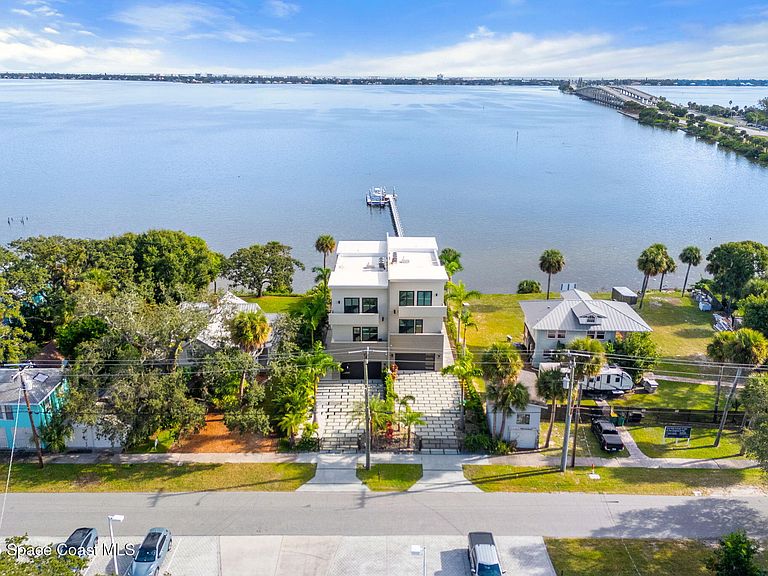
A rare opportunity now exists to acquire both 1807 & 1809 Riverview Drive—two adjacent, newly constructed luxury waterfront homes offered as a bulk purchase. Perfect for the savvy investor seeking a high-end, turnkey asset or for families who want to live close together without sacrificing privacy or sophistication. Properties of this caliber, side by side, simply do not come to market. Built in 2023 by an international developer known for uncompromising standards, each residence reflects a level of engineering and craftsmanship rarely found in the marketplace. Perched 20 feet above sea level and constructed like a fortress, both homes deliver panoramic Indian River views and feature private elevators connecting all three levels. Striking architectural elements define every space: sculptural marble-and-oak floating staircases, glass railings, sleek porcelain flooring, and curated finishes that elevate modern European style.
Getting Around
 Somewhat Walkable
 Very Limited Transit
 Bikeable
Schools
Construction
Condition
- Year built: 2023
Materials
- Roof: Membrane
- Construction materials: Block,Concrete,Stucco
Type & Style
- Home type: Townhouse
- Property subType: Townhouse,Half Duplex
Interior
Appliances
- Appliances included: Disposal,Electric Cooktop,Electric Water Heater,ENERGY STAR Qualified Dishwasher,ENERGY STAR Qualified Refrigerator,Freezer,Microwave,Washer/Dryer Stacked,Wine Cooler
- Laundry features: Electric Dryer Hookup,In Unit,Sink,Upper Level,Washer Hookup
Bedrooms & Bathrooms
- Bedrooms: 6
- Bathrooms: 8
- Full bathrooms: 6
- 1/2 bathrooms: 2
Features
- Breakfast Bar,Built-in Features,Ceiling Fan(s),Eat-in Kitchen,Elevator,Entrance Foyer,Guest Suite,Kitchen Island,Open Floorplan,Pantry,Primary Bathroom -Tub with Separate Shower,Walk-In Closet(s),Wet Bar
- Flooring: Tile,Other
Heating & Cooling
- Heating features: Central,Electric
- Cooling features: Central Air,Electric
Interior Area
- Total structure area: 7,689
- Total interior livable area: 5,872 sqft
Property
Details
- Attached to another structure: Yes
- Zoning description: Single Family
- Special condition: Standard
Features
- Levels: Three Or More
- Stories: 3
- Private pool: Yes
- Pool features: In Ground
- Patio & porch: Deck,Patio,Porch
- Exterior features: Balcony,Dock,Outdoor Shower,Boat Lift
- Fencing: Fenced,Wrought Iron
- Has view: Yes
- View description: Pool,River,Water
- Has water view: Yes
- Water view: River,Water
- On waterfront: Yes
- Waterfront features: River Access,River Front,Intracoastal
- Waterbody name: Indian River
Lot
- Lot size: 9,583 sqft
- Features: Sprinklers In Front,Sprinklers In Rear
- Lot size dimensions: 159 x 60
Parking
- Total spaces: 4
- Parking features: Attached,Garage,Garage Door Opener,Gated
- Has garage: Yes
- Attached garage spaces: 4
- Covered spaces: 4