



1807-1809 Riverview Dr, Melbourne, FL, 32901
About This Home
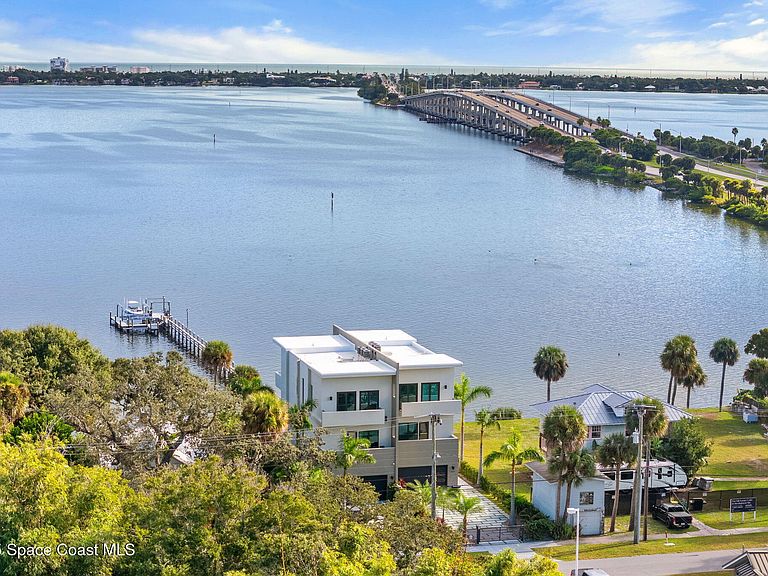
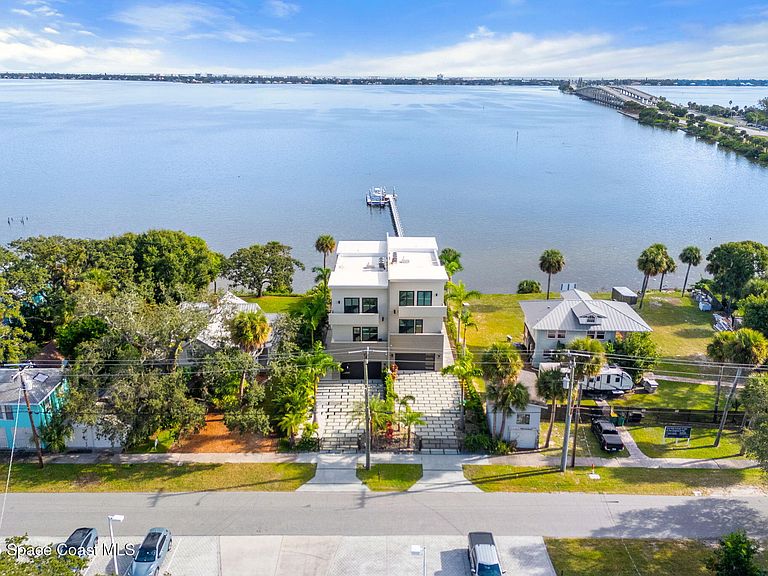
A rare opportunity now exists to acquire both 1807 & 1809 Riverview Drive—two adjacent, newly constructed luxury waterfront homes offered as a bulk purchase. Perfect for the savvy investor seeking a high-end, turnkey asset or for families who want to live close together without sacrificing privacy or sophistication. Properties of this caliber, side by side, simply do not come to market. Built in 2023 by an international developer known for uncompromising standards, each residence reflects a level of engineering and craftsmanship rarely found in the marketplace. Perched 20 feet above sea level and constructed like a fortress, both homes deliver panoramic Indian River views and feature private elevators connecting all three levels. Striking architectural elements define every space: sculptural marble-and-oak floating staircases, glass railings, sleek porcelain flooring, and curated finishes that elevate modern European style.
Getting Around
 Somewhat Walkable
 Very Limited Transit
 Bikeable
Schools
Construction
Condition
- Year built: 2023
Materials
- Roof: Membrane
- Construction materials: Block,Concrete,Stucco
Type & Style
- Home type: Townhouse
- Property subType: Townhouse,Half Duplex
Interior
Appliances
- Appliances included: Disposal,Electric Cooktop,Electric Water Heater,ENERGY STAR Qualified Dishwasher,ENERGY STAR Qualified Refrigerator,Freezer,Microwave,Washer/Dryer Stacked,Wine Cooler
- Laundry features: Electric Dryer Hookup,In Unit,Sink,Upper Level,Washer Hookup
Bedrooms & Bathrooms
- Bedrooms: 6
- Bathrooms: 8
- Full bathrooms: 6
- 1/2 bathrooms: 2
Features
- Breakfast Bar,Built-in Features,Ceiling Fan(s),Eat-in Kitchen,Elevator,Entrance Foyer,Guest Suite,Kitchen Island,Open Floorplan,Pantry,Primary Bathroom -Tub with Separate Shower,Walk-In Closet(s),Wet Bar
- Flooring: Tile,Other
Heating & Cooling
- Heating features: Central,Electric
- Cooling features: Central Air,Electric
Interior Area
- Total structure area: 7,689
- Total interior livable area: 5,872 sqft
Property
Details
- Attached to another structure: Yes
- Zoning description: Single Family
- Special condition: Standard
Features
- Levels: Three Or More
- Stories: 3
- Private pool: Yes
- Pool features: In Ground
- Patio & porch: Deck,Patio,Porch
- Exterior features: Balcony,Dock,Outdoor Shower,Boat Lift
- Fencing: Fenced,Wrought Iron
- Has view: Yes
- View description: Pool,River,Water
- Has water view: Yes
- Water view: River,Water
- On waterfront: Yes
- Waterfront features: River Access,River Front,Intracoastal
- Waterbody name: Indian River
Lot
- Lot size: 9,583 sqft
- Features: Sprinklers In Front,Sprinklers In Rear
- Lot size dimensions: 159 x 60
Parking
- Total spaces: 4
- Parking features: Attached,Garage,Garage Door Opener,Gated
- Has garage: Yes
- Attached garage spaces: 4
- Covered spaces: 4
Climate Risk is Financial Risk
Every home has a financial story beyond the listing price. Below, you’ll see the climate risks that could affect this property — and in Bills & Affordability, how those risks may influence repairs, insurance, utilities, and long-term value.
Biggest Threats for This Home
- Hurricane

- Lightning

- Coastal Flooding

- Strong Wind

- Tornado

- Tsunami

How This Home’s Risks Compare
FEMA Declared Disasters in Brevard County and Florida
Understanding the Costs
Financial advisors generally recommend spending no more than 30% of your gross household income on housing costs. In practice, many households stretch to 35% or beyond — especially in high-cost markets.
Estimated Costs Today
| Monthly | Annual | |
|---|---|---|
| Mortgage | $18,152 | $217,824 |
| Home Insurance * | $4,044 | $48,528 |
| Property Taxes | $2,034 | $24,408 |
| Electricity | $590 | $7,091 |
| Total | $24,820 | $297,840 |
Income You'd Need if You Spent...
Florida FAIR Plan Programs


How Costs Could Change Over Time
Climate risk is quickly impacting all of the major home ownership costs. Adjust the growth rates and percentage of income spent on housing below to see how your housing costs could change over the next 10 years — and what income you'd need to keep up.
Comparing Against the Market
Price Per Sq Ft
vs Other Active Listings
Avg $/sqft
vs Homes Sold Last Month
Median $/sqft
Current Market Trends
Median Price Per Square Foot
The median price per square foot of homes sold in this area each month. Compare this to this listing's price per square foot to gauge whether the home is priced in line with recent sales.
Historicals for This Listing
Zestimate History ($/sqft)
Price History
| Date | Event | Price |
|---|---|---|
| 2026-03-07 | Listed for sale | $3,590,000 |
| 2026-03-06 | Listing removed | $3,600,000 |
| 2026-01-15 | Price change | $3,600,000 |
| 2025-11-21 | Listed for sale | $4,000,000 |
 View on Zillow