

7885 Cottage Ct, Rexburg, ID, 83440
About This Home
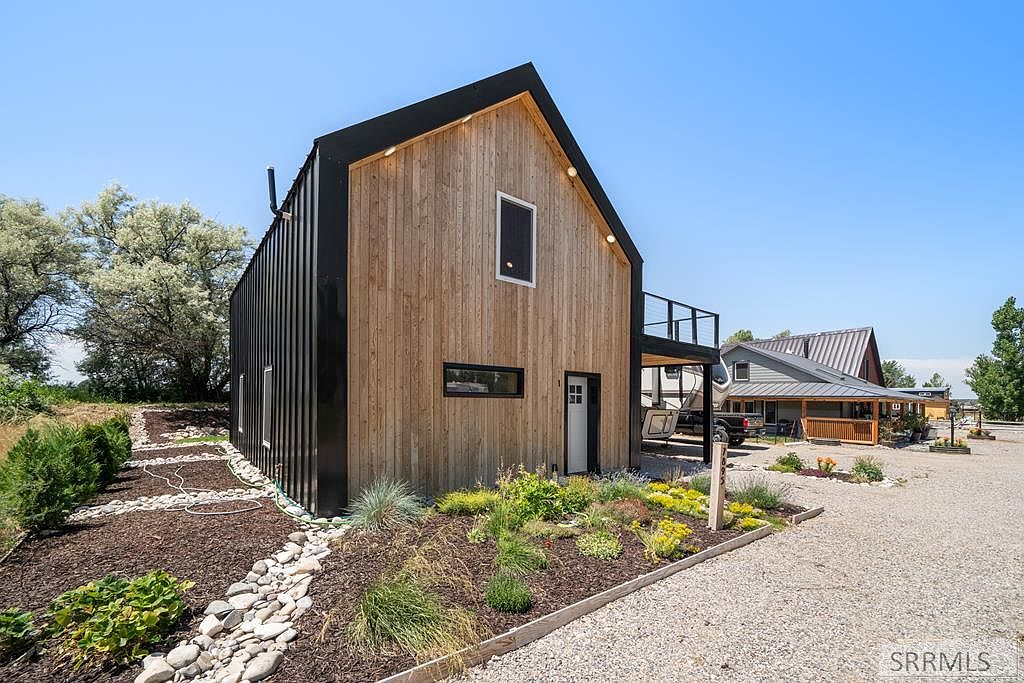
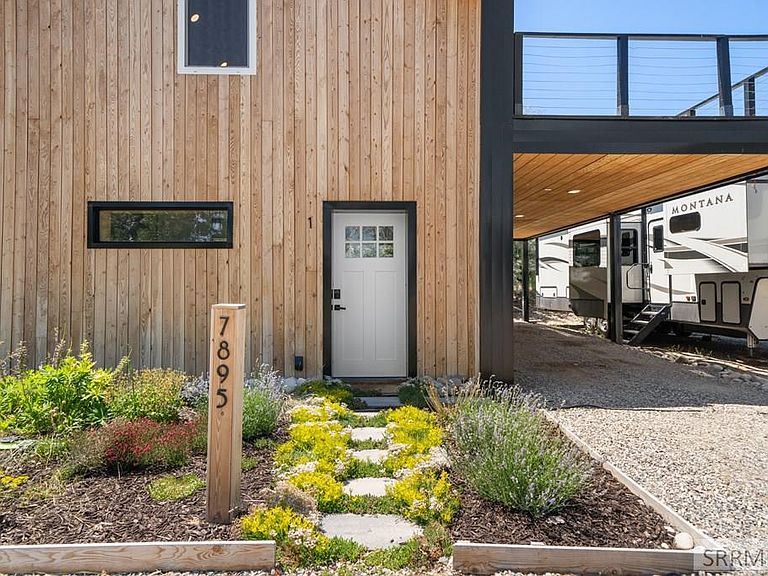
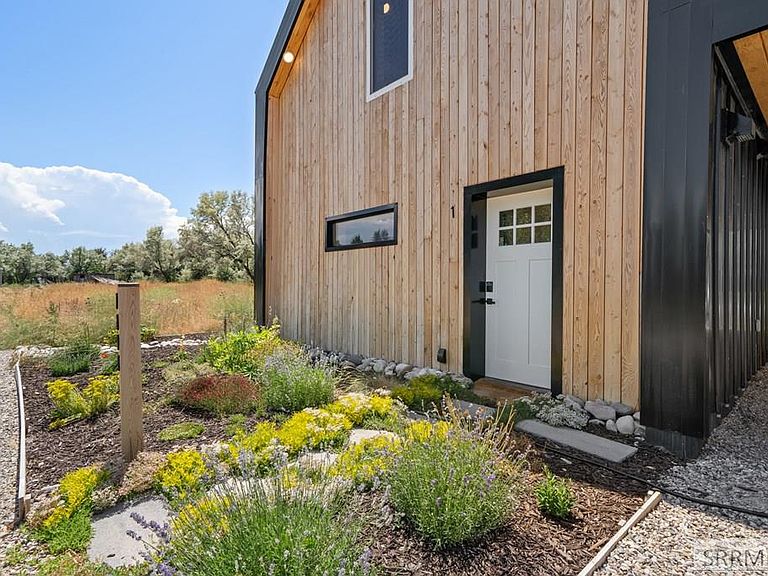
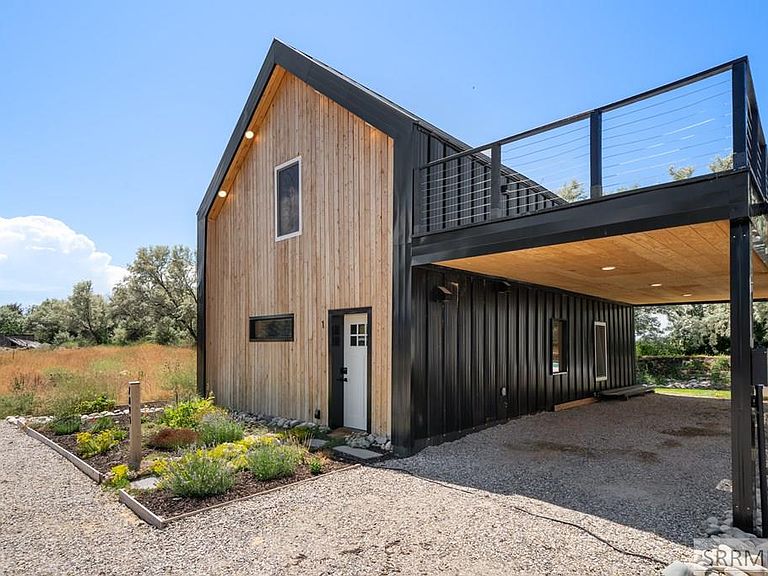
This BRAND NEW TINY HOME Is A Great Option For A Budget-Friendly Home Or A Vacation Home With Easy Access To Endless Recreational Destinations, Including Yellowstone National Park & The Famous Fly Fishing Waters Of Island Park~~Property Is Nicely Landscaped & Has A Small Back Yard With A Sprinkler System~~The Interior Floor Plan Feels Open & Light With An Emphasis On Natural Wood Finishes, Including Tongue-&-Groove Ceilings Over The Loft & 2-Story Family Room~~The Main Level Features Low-Maintenance Concrete Floors And Storage Has Been Maximized At Every Turn. Both The Kitchen & Bedroom Feature A Full Wall Of Closet Storage...All Designed To Blend Into The Structure~~The Full Bath Features A Rustic Wood Vanity, Extra-Deep Sink, And An Enclosed Tub & Tile Shower~~The Galley-Style Kitchen Has Been Appointed With Stainless Appliances (Dishwasher, Microwave, & A Multi-Function Oven & Induction Cooktop) & Adjacent Bar Stool Seating~~The Amazing Family Room Offers A Full Wall Of Windows & Access To The Back Yard~~The Upper Level Includes A Large Open Loft Area, A Half Bath, & Access To A Big Open Deck.....A Nice Addition To The Outdoor Living Space~~Propane Heat & Tankless Water Heater~~Portion Of The Lot East Of The Home Is Shared (Overflow Parking & Street Access To The South)
Getting Around
 Car-Dependent
 Very Limited Transit
 Somewhat Bikeable
Schools
Construction
Condition
- Year built: 2024
Materials
- Foundation: Slab
- Roof: Metal
- Construction materials: Frame,Primary Exterior Material: Metal Siding,Primary Exterior Material: Wood Siding
Type & Style
- Home type: SingleFamily
- Architectural style: Other
- Property subType: Single Family Residence
Interior
Appliances
- Appliances included: Dishwasher,Microwave,Electric Range,Gas Water Heater
- Laundry features: Main Level,Laundry Closet
Basement
- Area: 0
Basement
- Basement: None
Bedrooms & Bathrooms
- Bedrooms: 1
- Bathrooms: 2
- Full bathrooms: 1
- 1/2 bathrooms: 1
- Main level bathrooms: 1
- Main level bedrooms: 1
Family Room
- Level: Upper
Features
- Ceiling Fan(s),Vaulted Ceiling(s),Loft
- Flooring: Concrete
- Fireplace features: None
- Finished area below ground: 0
- Finished area above ground: 1,072
Heating & Cooling
- Heating features: Propane,Forced Air
- Cooling features: None
Interior Area
- Total structure area: 1,072
- Total interior livable area: 1,072 sqft
Kitchen
- Level: Main
Living Room
- Level: Main
Property
Details
- Parcel number: RP05N40E319272
- Zoning description: Rexburg-Rural Residential 1
- Exclusions: Seller's Personal Property,Landscaping Tools & Lawnmower. Propane Tank Is Leased. Starlink Is Excluded,But May Be Negotiable.
Features
- Levels: One and One Half
- Stories: 1
- Patio & porch: 1,Deck
- Fencing: None
Lot
- Lot size: 0.43 Acres
- Features: Level,Low Traffic,Established Lawn,Flower Beds
Parking
- Total spaces: 1
- Parking features: 1 Stall,Carport,Gravel
- Has garage: Yes
- Attached garage spaces: 1
- Covered spaces: 1
- Has uncovered spaces: Yes
- Carport: Yes