



9223 B Densmore Avenue N, Seattle, WA, 98103
About This Home
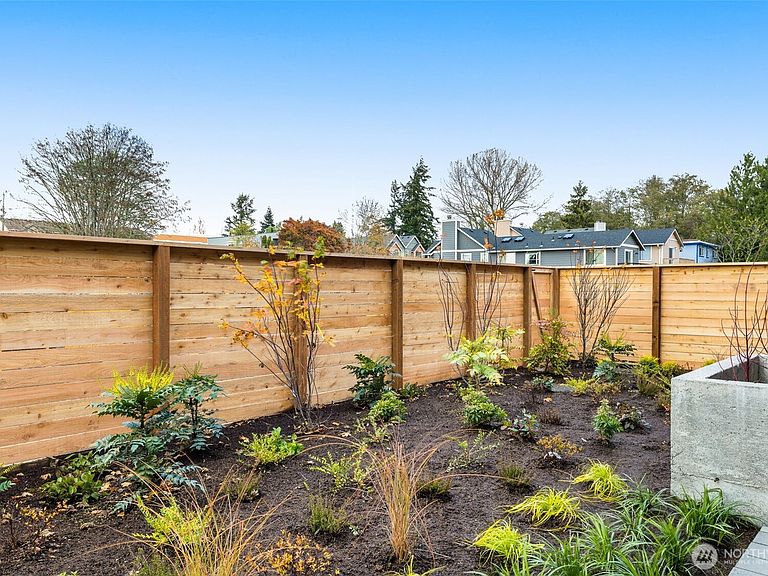
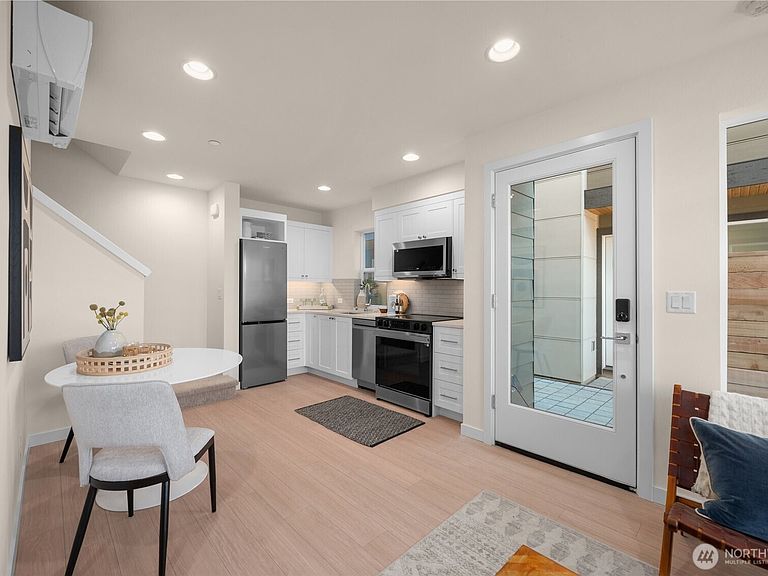
SELLER PAID 2-1 BUYDOWN!! (terms apply*) Thoughtfully designed as an alternative to traditional condo living, this two-bedroom residence balances modern efficiency with the freedom of real outdoor space. The entry level unfolds into an inviting open-concept living and dining area—bright, comfortable, and perfectly scaled for everyday life or casual entertaining. The kitchen anchors the space with premium appliances, clean-lined cabinetry, and smart storage that keeps everything within reach without clutter. From here, a standout feature waits just outside in the form of a covered patio and expansive garden space. Upstairs, the home continues to impress with well-proportioned bedrooms, including a rear bedroom with its own private balcony—an ideal retreat for fresh air, reading, or a quiet reset at the end of the day. Mini-split heating and cooling, an integrated ERV air filtration system, and energy-conscious construction support healthier, more efficient living year-round. Set in the heart of Licton Springs, you’re moments from Green Lake, neighborhood parks, schools, and convenient commute routes—close to everything, yet tucked into a calm residential pocket. This is a home that adapts with you, offering independence, comfort, and space to breathe in one of Seattle’s most connected communities.
Getting Around
 Very Walkable
 Good Transit
 Very Bikeable
Schools
Construction
Condition
- New construction: Yes
- Year built: 2026
Materials
- Roof: Flat
- Construction materials: Cement Planked,Cement Plank
Type & Style
- Home type: Townhouse
- Architectural style: Modern,Townhouse
- Property subType: Townhouse,Single Family Residence
Interior
Appliances
- Appliances included: Dishwasher,Disposal,Microwave,Refrigerator,Stove(s)/Range(s),Dishwasher(s),Garbage Disposal,Microwave(s),Refrigerator(s),Water Heater: Hybrid Electric,Water Heater Location: Closet
Bathroom Full
- Level: Second
Bedroom
- Level: Second
Bedroom
- Level: Second
Bedrooms & Bathrooms
- Bedrooms: 2
- Bathrooms: 1
- Full bathrooms: 1
Entry Hall
- Level: Main
Features
- Flooring: Ceramic Tile,Vinyl Plank,Carpet
Heating & Cooling
- Heating features: Ductless,Wall Furnace,Electric
- Cooling features: Ductless
Interior Area
- Total structure area: 685
- Total interior livable area: 685 sqft
Kitchen With Eating Space
- Level: Main
Living Room
- Level: Main
Utility Room
- Level: Second
Property
Details
- Parcel number: 6178000120
- Special condition: Standard
- Other equipment: Leased Equipment: none
Features
- Levels: Multi/Split
- Entry location: Main
- Patio & porch: Water Heater
- Has view: Yes
- View description: Territorial
Lot
- Lot size: 866.84 sqft
- Features: Curbs,Paved,Sidewalk
Parking
- Parking features: None