



9223 B Densmore Avenue N, Seattle, WA, 98103
About This Home
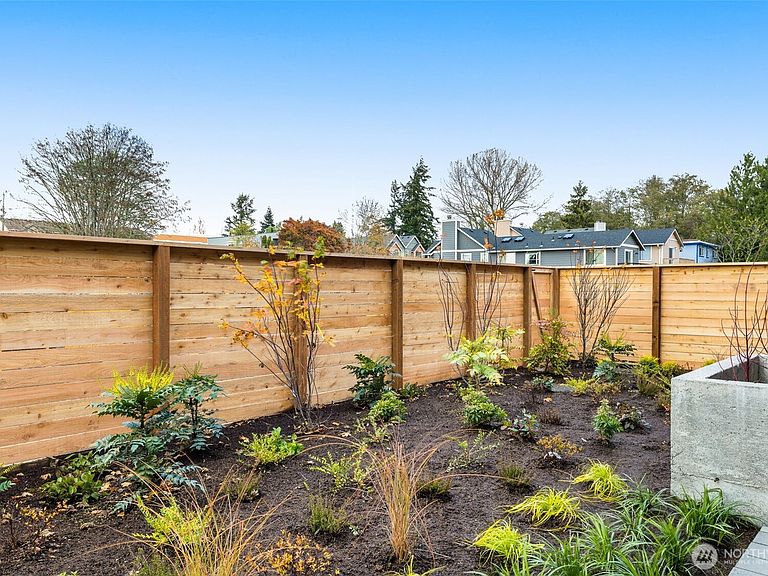
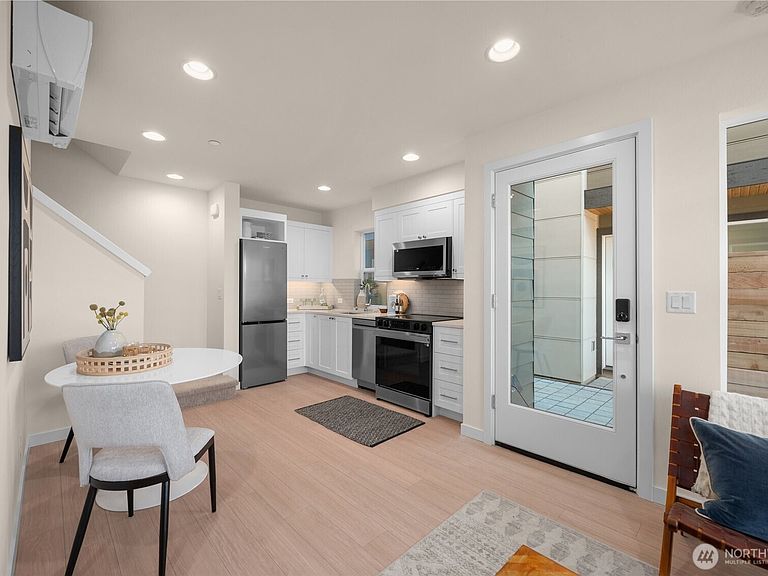
SELLER PAID 2-1 BUYDOWN!! (terms apply*) Thoughtfully designed as an alternative to traditional condo living, this two-bedroom residence balances modern efficiency with the freedom of real outdoor space. The entry level unfolds into an inviting open-concept living and dining area—bright, comfortable, and perfectly scaled for everyday life or casual entertaining. The kitchen anchors the space with premium appliances, clean-lined cabinetry, and smart storage that keeps everything within reach without clutter. From here, a standout feature waits just outside in the form of a covered patio and expansive garden space. Upstairs, the home continues to impress with well-proportioned bedrooms, including a rear bedroom with its own private balcony—an ideal retreat for fresh air, reading, or a quiet reset at the end of the day. Mini-split heating and cooling, an integrated ERV air filtration system, and energy-conscious construction support healthier, more efficient living year-round. Set in the heart of Licton Springs, you’re moments from Green Lake, neighborhood parks, schools, and convenient commute routes—close to everything, yet tucked into a calm residential pocket. This is a home that adapts with you, offering independence, comfort, and space to breathe in one of Seattle’s most connected communities.
Getting Around
 Very Walkable
 Good Transit
 Very Bikeable
Schools
Construction
Condition
- New construction: Yes
- Year built: 2026
Materials
- Roof: Flat
- Construction materials: Cement Planked,Cement Plank
Type & Style
- Home type: Townhouse
- Architectural style: Modern,Townhouse
- Property subType: Townhouse,Single Family Residence
Interior
Appliances
- Appliances included: Dishwasher,Disposal,Microwave,Refrigerator,Stove(s)/Range(s),Dishwasher(s),Garbage Disposal,Microwave(s),Refrigerator(s),Water Heater: Hybrid Electric,Water Heater Location: Closet
Bathroom Full
- Level: Second
Bedroom
- Level: Second
Bedroom
- Level: Second
Bedrooms & Bathrooms
- Bedrooms: 2
- Bathrooms: 1
- Full bathrooms: 1
Entry Hall
- Level: Main
Features
- Flooring: Ceramic Tile,Vinyl Plank,Carpet
Heating & Cooling
- Heating features: Ductless,Wall Furnace,Electric
- Cooling features: Ductless
Interior Area
- Total structure area: 685
- Total interior livable area: 685 sqft
Kitchen With Eating Space
- Level: Main
Living Room
- Level: Main
Utility Room
- Level: Second
Property
Details
- Parcel number: 6178000120
- Special condition: Standard
- Other equipment: Leased Equipment: none
Features
- Levels: Multi/Split
- Entry location: Main
- Patio & porch: Water Heater
- Has view: Yes
- View description: Territorial
Lot
- Lot size: 866.84 sqft
- Features: Curbs,Paved,Sidewalk
Parking
- Parking features: None
Climate Risk is Financial Risk
Every home has a financial story beyond the listing price. Below, you’ll see the climate risks that could affect this property — and in Bills & Affordability, how those risks may influence repairs, insurance, utilities, and long-term value.
Biggest Threats for This Home
- Earthquake

- Heat Wave

How This Home’s Risks Compare
FEMA Declared Disasters in King County and Washington
Understanding the Costs
Financial advisors generally recommend spending no more than 30% of your gross household income on housing costs. In practice, many households stretch to 35% or beyond — especially in high-cost markets.
Estimated Costs Today
| Monthly | Annual | |
|---|---|---|
| Mortgage | $2,274 | $27,288 |
| Home Insurance * | $65 | $780 |
| Property Taxes | $284 | $3,408 |
| Electricity | $149 | $1,793 |
| Total | $2,772 | $33,264 |
Income You'd Need if You Spent...
Washington FAIR Plan Programs



How Costs Could Change Over Time
Climate risk is quickly impacting all of the major home ownership costs. Adjust the growth rates and percentage of income spent on housing below to see how your housing costs could change over the next 10 years — and what income you'd need to keep up.
Comparing Against the Market
Price Per Sq Ft
vs Other Active Listings
Avg $/sqft
vs Homes Sold Last Month
Median $/sqft
Current Market Trends
Median Price Per Square Foot
The median price per square foot of homes sold in this area each month. Compare this to this listing's price per square foot to gauge whether the home is priced in line with recent sales.
Historicals for This Listing
Zestimate History ($/sqft)
No zestimate history available
Price History
| Date | Event | Price |
|---|---|---|
| 2026-08-06 | Pending sale | $449,900 |
| 2026-06-09 | Listed for sale | $449,900 |
| 2026-02-24 | Listing removed | $2,150 |
| 2026-02-19 | Listed for rent | $2,150 |
 View on Zillow