


2324 Mockernut Trl #138, Smyrna, GA, 30080
About This Home
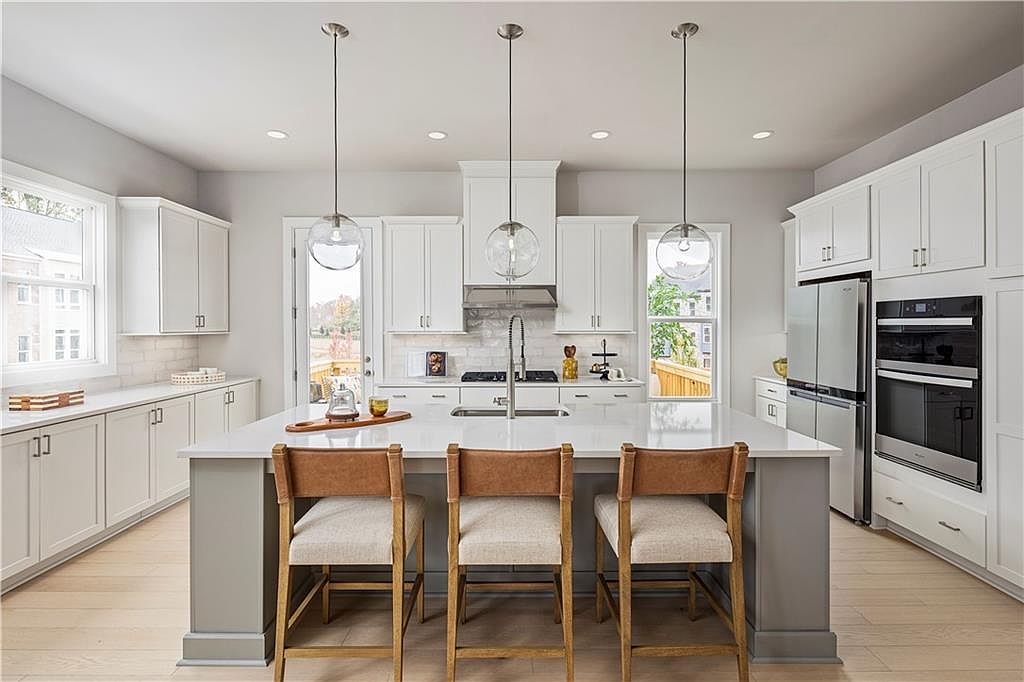
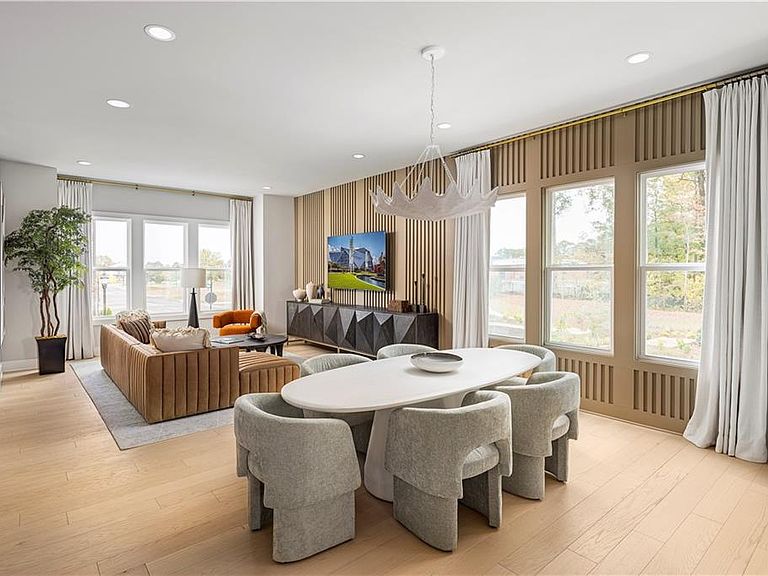
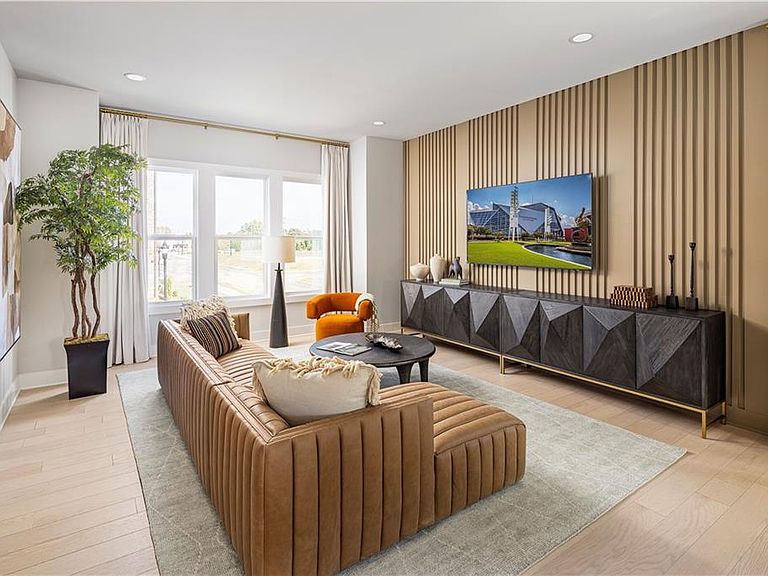
Home is READY NOW! Come see award-winning Toll Brothers' Newest Community in Smyrna, ROWAN WALK. We are less than 1 mile to the Battery, Braves, Cumberland Mall, I-285, & I-75. Location is A+. Neighborhood includes Resort Style Pool Amenities. This END Unit Spalding floorplan is a 3 bedroom, 3.5 bathroom townhome that includes a bedroom on the ground level with a private bathroom. This home is designed with clean lines, natural light-filled rooms, designer interior finishes, 10' ceilings on Main Level. The main level features a Large Kitchen that is Great for Entertaining! Includes a huge island, built-in Stainless Steel Appliances. Large, Oversized Deck extends over the driveway. Spacious bedrooms, huge closets and designer baths are just a few of the additional details. Photos are from model home in community of similar home. There is NO rental cap in the community. Current incentives include up to $10,000 in seller paid closing costs with use of preferred lender.
Getting Around
 Very Walkable
 Some Transit
 Somewhat Bikeable
Schools
Construction
Condition
- Property condition: New Construction
- New construction: Yes
- Year built: 2026
Materials
- Foundation: Slab
- Roof: Shingle
- Construction materials: Brick 4 Sides,Cement Siding,HardiPlank Type
Other
- Builder name: Toll Brothers
Type & Style
- Home type: Townhouse
- Architectural style: Townhouse
- Property subType: Townhouse,Residential
Interior
Appliances
- Appliances included: Dishwasher,Disposal,ENERGY STAR Qualified Appliances,ENERGY STAR Qualified Water Heater,Gas Cooktop,Microwave,Range Hood
- Laundry features: In Hall,Upper Level
Basement
- Basement: None
Bedroom
- Features: Roommate Floor Plan, Split Bedroom Plan
Bedrooms & Bathrooms
- Bedrooms: 3
- Bathrooms: 4
- Full bathrooms: 3
- 1/2 bathrooms: 1
Dining Room
- Features: Open Concept
Features
- Dry Bar,Entrance Foyer,High Ceilings 9 ft Lower,High Ceilings 9 ft Upper,High Ceilings 10 ft Main,High Speed Internet,Recessed Lighting,Tray Ceiling(s)
- Window features: Double Pane Windows
- Flooring: Carpet,Ceramic Tile,Hardwood
- Fireplace features: None
- Finished area below ground: 0
- Finished area above ground: 2,137
- Common walls with other units/homes: End Unit
Heating & Cooling
- Heating features: Electric,ENERGY STAR Qualified Equipment,Heat Pump,Zoned
- Cooling features: Electric,ENERGY STAR Qualified Equipment,Heat Pump,Zoned
Interior Area
- Total structure area: 2,137
- Total interior livable area: 2,137 sqft
Kitchen
- Features: Eat-in Kitchen, Kitchen Island, Solid Surface Counters, Stone Counters, View to Family Room
Master Bathroom
- Features: Double Shower, Shower Only
Master Bedroom
- Features: Roommate Floor Plan, Split Bedroom Plan
- Level: Roommate Floor Plan, Split Bedroom Plan
Property
Accessibility
- Accessibility features: None
Details
- Parcel number: 17081100760
- Attached to another structure: Yes
- Other equipment: None
- Horse amenities: None
Features
- Levels: Three Or More
- Pool features: None
- Patio & porch: Deck
- Exterior features: Awning(s),Rain Gutters,No Dock
- Spa features: None
- Fencing: None
- Has view: Yes
- View description: City,Rural,Trees/Woods
- Waterfront features: None
- Waterbody name: None
Lot
- Features: Zero Lot Line
Parking
- Total spaces: 2
- Parking features: Attached,Driveway,Garage,Garage Door Opener,Garage Faces Rear,Level Driveway
- Has garage: Yes
- Attached garage spaces: 2
- Covered spaces: 2
- Has uncovered spaces: Yes