

9906 Perfect Drive, Pt Saint Lucie, FL, 34986
2beds
2baths
1,196sqft
$285,000
$238price/sqft
$2,082/moest. monthly cost
$83,280/yrincome needed
About This Home
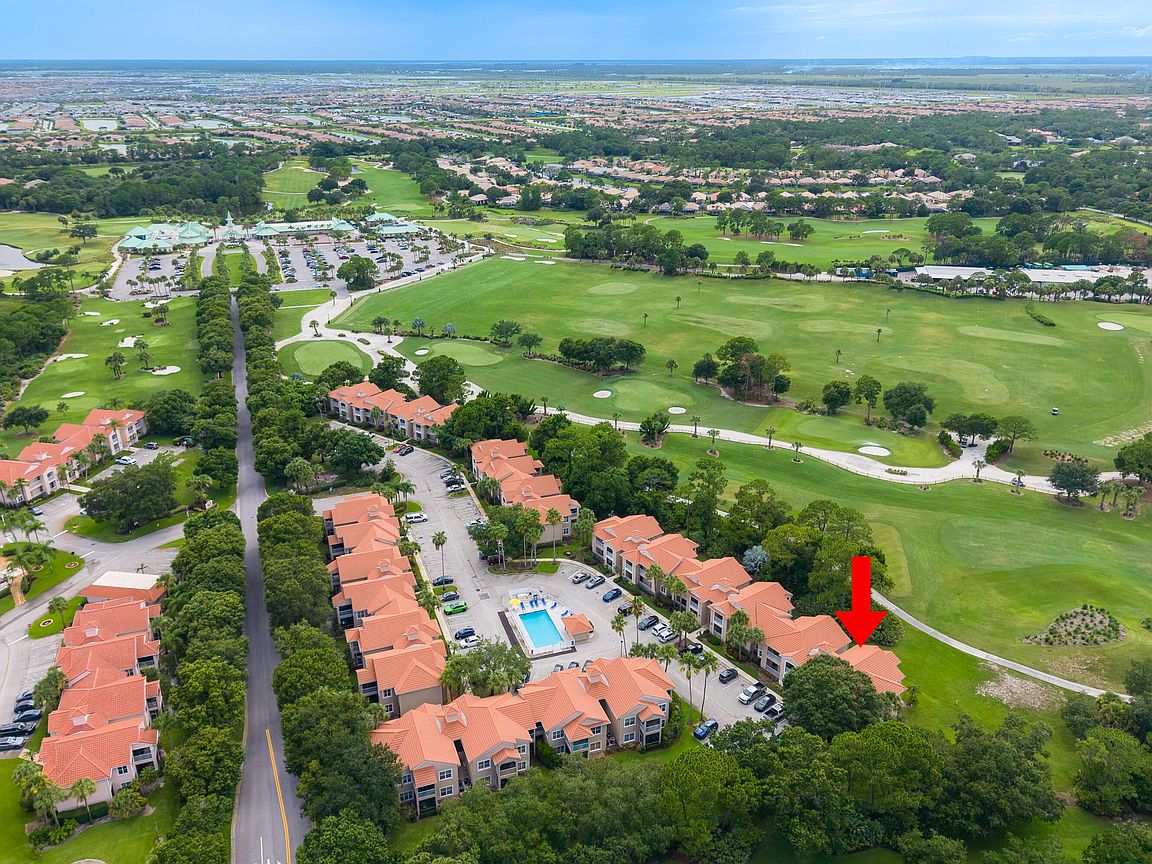
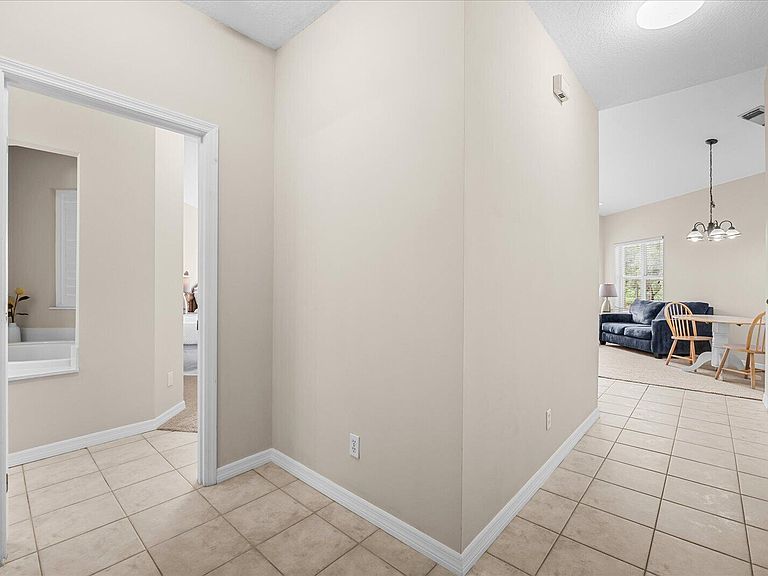
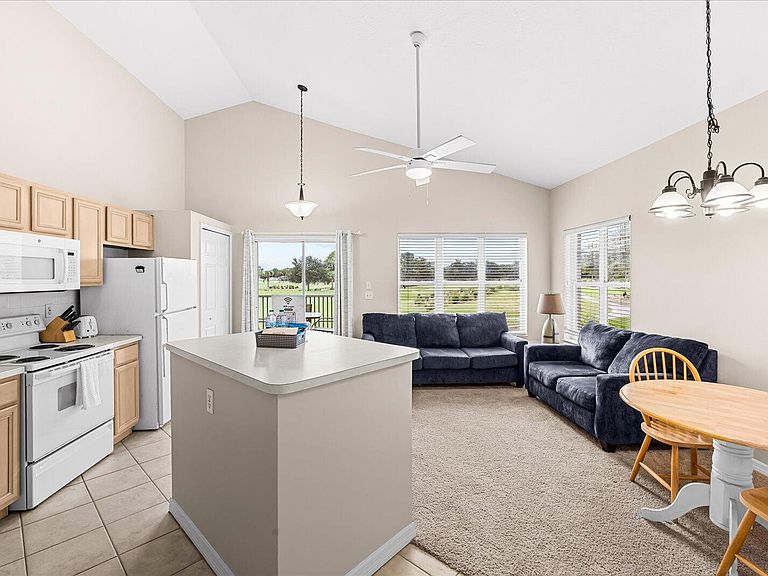
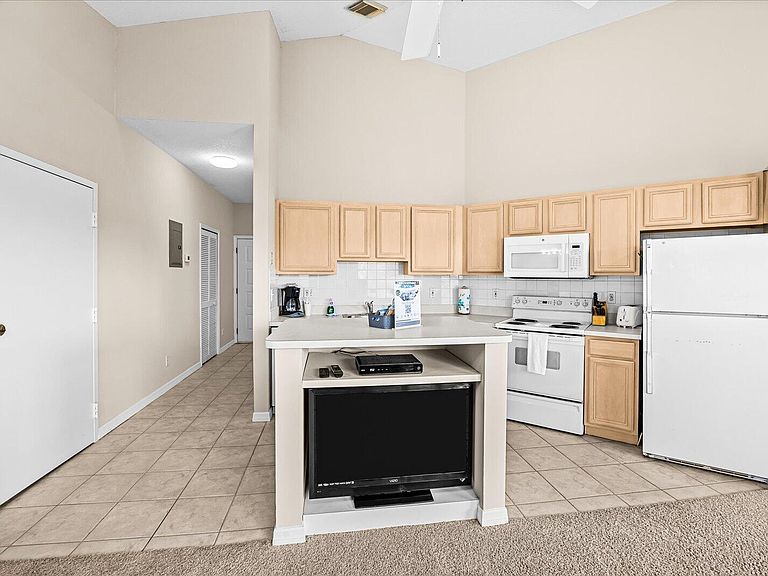
This beautiful 2-bedroom, 2-bath second-floor Golf Villa overlooking the lush golf course at PGA Village. Offered fully furnished and turnkey, this property is ready for immediate enjoyment or continued income production through its established short-term rental program. Recent improvements include fresh interior paint, a newly renovated shower, and new flooring in the second bedroom, creating a bright and inviting atmosphere throughout. The spacious layout offers comfortable living, while the elevated second-floor location provides stunning golf course views from your private balcony—the perfect spot to relax and enjoy Florida's year-round sunshine.
Getting Around
39
 Car-Dependent
0
 Very Limited Transit
49
 Somewhat Bikeable
Schools
7/10
4/10
5/10
Construction
Condition
- Property condition: Resale
- Year built: 1995
Materials
- Roof: Barrel
Type & Style
- Home type: SingleFamily
- Property subType: Villa
Interior
Appliances
- Appliances included: Dryer,Dishwasher,Electric Range,Electric Water Heater,Freezer,Disposal,Ice Maker,Microwave,Oven,Range,Refrigerator,Vented Exhaust Fan,Water Heater,Washer
- Laundry features: Laundry Room,Outside
Bedrooms & Bathrooms
- Bedrooms: 2
- Bathrooms: 2
- Full bathrooms: 2
- Main level bathrooms: 2
- Main level bedrooms: 2
Features
- Cathedral Ceiling(s),Garden Tub/Roman Tub,High Ceilings,Jetted Tub,Kitchen Island,Living/Dining Room,Pantry,Separate Shower,Vaulted Ceiling(s),Walk-In Closet(s)
- Window features: Blinds
- Flooring: Carpet,Laminate,Tile,Wood
Heating & Cooling
- Heating features: Central,Electric
- Cooling features: Central Air,Ceiling Fan(s),Wall/Window Unit(s)
Interior Area
- Total structure area: 1,341
- Total interior livable area: 1,196 sqft
Kitchen
- Area: 96
- Dimensions: 12 X 8
Living Room
- Area: 55
- Dimensions: 11 X 5
Master Bedroom
- Area: 126
- Dimensions: 18 X 7
Property
Accessibility
- Accessibility features: None
Details
- Parcel number: 332770200280000
- Zoning: Residential
- Special condition: Standard,Listed As-Is
Features
- Levels: Two
- Stories: 2
- Pool features: Association,Heated
- Patio & porch: Patio,Screened
- Exterior features: Outdoor Living Area
- Has spa: Yes
- Fencing: None
- Has view: Yes
- View description: Golf Course
- Waterfront features: None
Parking
- Total spaces: 2
- Parking features: Open
- Has uncovered spaces: Yes