



11644 HWY 88 West, Creston, NC, 28615
About This Home
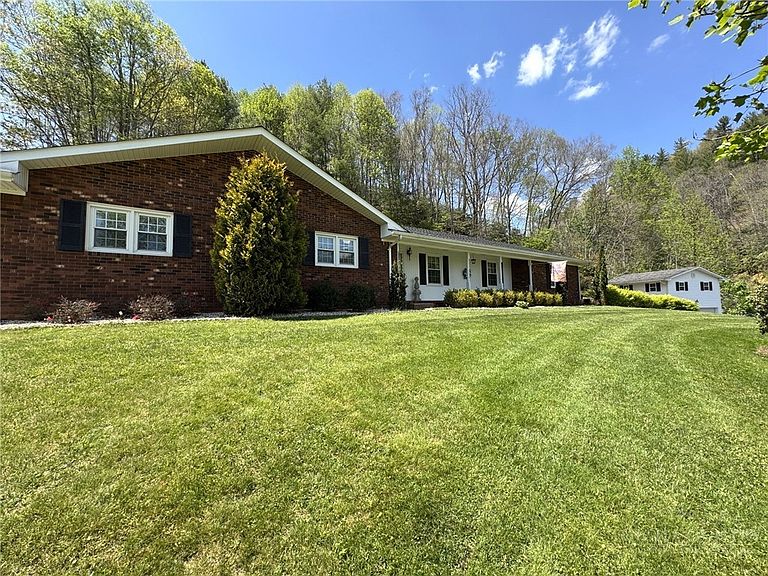
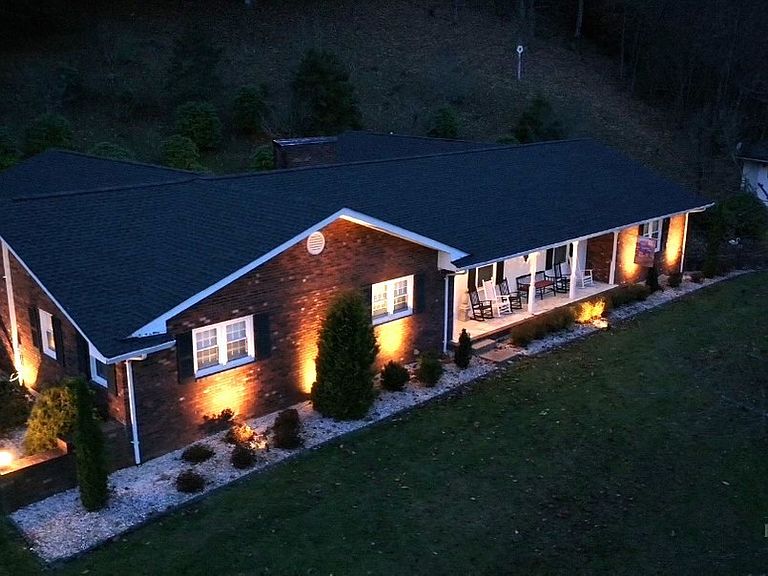
Experience the ease of one-level living with the incredible bonus of a fully finished lower level that functions like a home of its own. Situated on over 3 unrestricted acres in a well-established neighborhood with no HOA fees, this meticulously maintained, one-owner brick ranch offers exceptional space, flexibility, and value. This spacious home features 5 bedrooms, 4 full bathrooms, 2 family rooms, a living room, 2 fully equipped kitchens, two laundry spaces, 2 dining areas, 3 fireplaces, a beautiful sunroom, and a detached two-car garage with an upstairs workshop. A covered drive-through patio provides convenient, no-step entry, making everyday access easy and comfortable. Pride of ownership is evident throughout. Recent improvements include a stunning vaulted sunroom addition, a newly added bathroom with a walk-in shower, a new roof in 2023, a state-of-the-art moisture control system installed in 2024 before Hurricane Helene, new flooring in the lower level, a newer heat pump with a new compressor installed in 2024, newer windows, and many other updates. While this home is move-in ready, with just a few cosmetic touches, it could truly become a showplace. Nature lovers will appreciate a walk-in access to the New River, just steps from the front door. Fish, float, or just enjoy the riverbank. Best of all, the property is not located in a flood zone, so flood insurance is not required. Enjoy easy year-round access with the paved circular driveway. Just 12 minutes from West Jefferson and only 35 minutes from Boone, you are never far away from dining, shopping, entertainment, fishing, hiking, parks, and more. The beautifully landscaped front yard offers mountain views, while the backyard provides a peaceful, private setting filled with mature trees, flowering plants, and abundant wildlife. The inviting sunroom is the perfect place to relax beside the cozy fireplace and watch the winter snowfall through the expansive windows, giving you the feeling of being outdoors while enjoying the comfort of home. This versatile property offers endless possibilities. The lower level is ideal for a mother-in-law suite, private living quarters for an adult child, caregiver accommodations, or as a separate 2-bedroom, 1-bath residence for rental income. It could also serve as a guest suite, home office, or multigenerational living space. Offered at approximately $110 per square foot, this is an exceptional value for a home of this size, quality, and versatility. Come discover all that West Jefferson in Ashe County has to offer and make this beautiful mountain property your next home. Appointments are required for all showings.
Getting Around
 Car-Dependent
 Very Limited Transit
 Somewhat Bikeable
Schools
Construction
Condition
- Year built: 1971
Materials
- Foundation: Basement
- Roof: Architectural,Shingle
- Construction materials: Brick,Vinyl Siding,Wood Frame
Type & Style
- Home type: SingleFamily
- Architectural style: Ranch
- Property subType: Single Family Residence
Interior
Appliances
- Appliances included: Dryer,Dishwasher,Electric Cooktop,Electric Range,Microwave Hood Fan,Microwave,Refrigerator,Washer
- Laundry features: Dryer Hookup,Main Level,Upper Level
Basement
- Has basement: Yes
- Basement: Exterior Entry,Full,Finished,Interior Entry,Walk-Out Access
Bedrooms & Bathrooms
- Bedrooms: 5
- Bathrooms: 4
- Full bathrooms: 4
Features
- Furnished,Second Kitchen
- Number of fireplaces: 2
- Fireplace features: Two,Gas,Masonry,Vented,Wood Burning,Propane
- Fireplace: Yes
- Finished area below ground: 2,498
- Finished area above ground: 2,927
Heating & Cooling
- Heating features: Baseboard,Electric,Fireplace(s),Gas,Heat Pump,Wood
- Cooling features: Electric,Heat Pump
Interior Area
- Total structure area: 5,425
- Total interior livable area: 5,425 sqft
Property
Details
- Parcel number: 022939338755
Features
- Levels: One
- Stories: 1
- Patio & porch: Covered
- Exterior features: Out Building(s),Storage
- Has view: Yes
- View description: Mountain(s),River,Trees/Woods
- Has water view: Yes
- Water view: River
- Waterfront features: Creek,River Access,Stream
Lot
- Lot size: 3 Acres
Parking
- Total spaces: 2
- Parking features: Asphalt,Carport,Driveway,Detached,Garage,Two Car Garage
- Has garage: Yes
- Attached garage spaces: 2
- Covered spaces: 2
- Has uncovered spaces: Yes
- Carport: Yes