

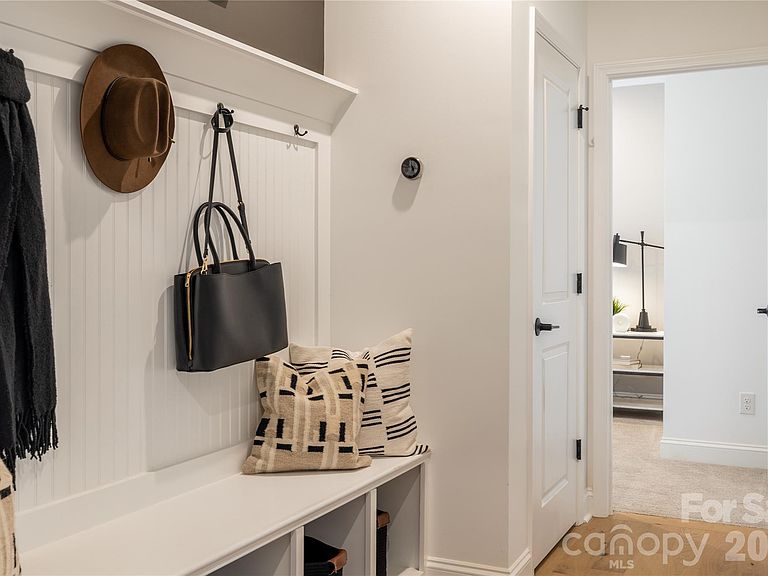


12201 Bradshaw Ln, Charlotte, NC, 28278
5beds
4baths
3,380sqft
$744,743
$220price/sqft
$4,730/moest. monthly cost
$189,200/yrincome needed
About This Home
Master-planned neighborhood conveniently located minutes away from the Rivergate Shopping Center, Carolina Premium Outlets, McDowell Nature Preserve, and Lake Wylie, and in close proximity to the Charlotte Douglas International Airport and Uptown Charlotte. This Riverton is a 5-bed, 3.5 bath two-story home featuring a first-floor home office, guest bedroom, and full bathroom; guest bathroom; open floor plan; beautiful kitchen with extensive cabinetry, a huge island, and gas stainless steel appliances; and an upstairs game room + 4 more bedrooms with large closets. We are offering a financing incentive with use of our preferred lender, for a limited time. HOA fees includes High-Speed Internet and TV service, with an amenity center now open.
Getting Around
0
 Car-Dependent
0
 No Nearby Transit
23
 Somewhat Bikeable
Schools
9/10
2/10
6/10
Construction
Condition
- New construction: Yes
- Year built: 2026
Materials
- Foundation: Slab
- Construction materials: Hardboard Siding
Other
- Builder model: Riverton
- Builder name: Pulte Homes
Type & Style
- Home type: SingleFamily
- Property subType: Single Family Residence
Interior
Appliances
- Appliances included: Microwave,Convection Oven,Dishwasher,Disposal,Exhaust Fan,Gas Cooktop,Tankless Water Heater
- Laundry features: Laundry Room,Upper Level
Bedroom S
- Level: Main
Bedrooms & Bathrooms
- Bedrooms: 5
- Bathrooms: 4
- Full bathrooms: 3
- 1/2 bathrooms: 1
- Main level bedrooms: 1
Features
- Fireplace features: Family Room
- Finished area below ground: 0
- Finished area above ground: 3,380
Heating & Cooling
- Heating features: Central
- Cooling features: Central Air
Interior Area
- Total structure area: 3,380
- Total interior livable area: 3,380 sqft
Primary Bedroom
- Level: Upper
Property
Details
- Parcel number: TBD
- Zoning: MX-3
- Special condition: Standard
Features
- Levels: Two
- Stories: 2
- Pool features: Community
Lot
- Lot size: 0.26 Acres
- Features: Cleared
Parking
- Total spaces: 2
- Parking features: Attached Garage,Garage on Main Level
- Has garage: Yes
- Attached garage spaces: 2
- Covered spaces: 2