


11916 MANDALA COURT, Venice, FL, 34293
About This Home
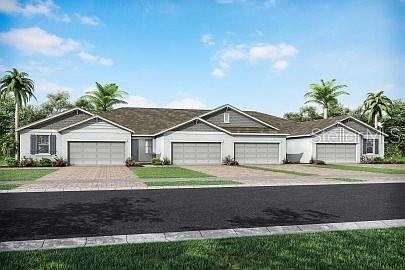
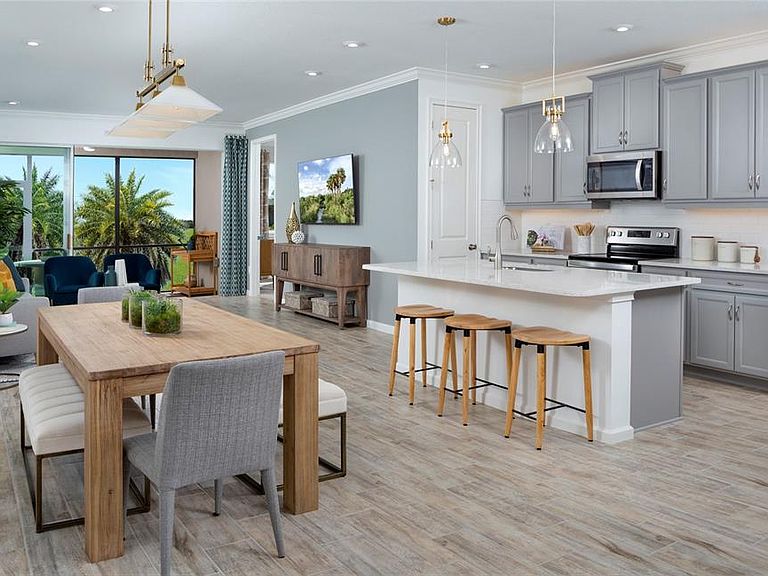
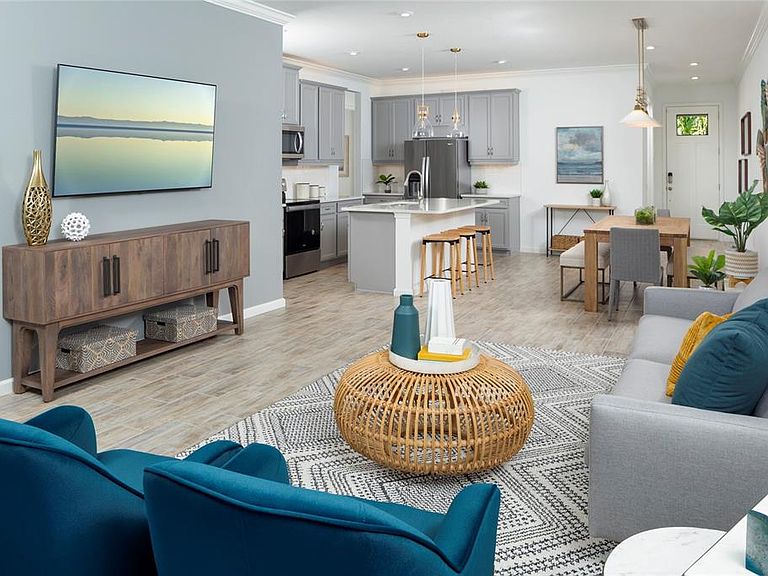
Under Construction. This thoughtfully designed Anclote model with Craftsman elevation in Sunstone at Wellen Park brings a warm, inviting feel with a layout that balances openness and purposeful spaces, creating a home that lives as beautifully as it looks. A welcoming entry leads into a spacious great room and dining area where natural light stretches across the main living space, while the kitchen offers a rich, grounded aesthetic with warm-toned cabinetry, soft-close doors and drawers, satin nickel hardware, crown molding, and off-white quartz countertops accented by subtle veining, all centered around a functional island that keeps everything within reach. A full suite of stainless steel ENERGY STAR and energy-efficient appliances enhances both convenience and efficiency, making daily living effortless. Tile flooring flows throughout the main living areas, study, and wet spaces for a cohesive look, while plush carpeting adds comfort in the bedrooms; the study provides flexibility for a home office or retreat, and the owner’s suite offers a peaceful escape with dual sinks, a walk-in shower, and generous storage. Impact-resistant windows, 8' interior doors, LED lighting, pendant prewire, and a washer and dryer complete the home with practical upgrades already in place. What truly makes this home stand apart is the lifestyle waiting just outside your door—Sunstone features two amenity centers with resort-style pools designed for both relaxation and social connection, along with a full-time lifestyle director who brings the community to life with events and activities; enjoy the fitness center, challenge friends on the pickleball courts, or gather at the unmanned tiki bars, perfect for casual evenings, weekend get-togethers, or catching the big game, creating a vibrant, connected atmosphere that feels like a getaway every day. *** Photos, renderings and plans are for illustrative purposes only and should never be relied upon and may vary from the actual home. Pricing, dimensions and features can change at any time without notice or obligation. The photos may be from a furnished model home and not the home offered for sale.
Getting Around
 Car-Dependent
 No Nearby Transit
 Somewhat Bikeable
Schools
Construction
Condition
- Property condition: Under Construction
- New construction: Yes
- Year built: 2026
Materials
- Foundation: Slab
- Roof: Tile
- Construction materials: Block,Stucco
Other
- Builder model: Anclote Craftsman
- Builder name: Mattamy Homes
Type & Style
- Home type: SingleFamily
- Architectural style: Craftsman,Other
- Property subType: Villa
Interior
Appliances
- Appliances included: Dishwasher,Disposal,Dryer,Microwave,Range,Refrigerator,Washer
- Laundry features: Inside
Balcony Porch Lanai
- Level: First
- Area: 98
- Dimensions: 14x7
Bedroom2
- Features: Built-in Closet
- Level: First
- Area: 121
- Dimensions: 11x11
Bedrooms & Bathrooms
- Bedrooms: 2
- Bathrooms: 2
- Full bathrooms: 2
Den
- Level: First
- Area: 105
- Dimensions: 10.5x10
Dinette
- Level: First
- Area: 120
- Dimensions: 10x12
Features
- Eating Space In Kitchen,In Wall Pest System,Open Floorplan,Pest Guard System,Primary Bedroom Main Floor,Smart Home,Solid Surface Counters,Thermostat,Walk-In Closet(s)
- Door features: Sliding Doors
- Window features: Hurricane Shutters,Hurricane Shutters/Windows
- Flooring: Carpet,Tile
Great Room
- Level: First
- Area: 217
- Dimensions: 14x15.5
Heating & Cooling
- Heating features: Central,Electric
- Cooling features: Central Air
Interior Area
- Total structure area: 2,135
- Total interior livable area: 1,501 sqft
Kitchen
- Features: Breakfast Bar,Kitchen Island,Pantry
- Level: First
- Area: 120
- Dimensions: 10x12
Primary Bedroom
- Features: Dual Sinks,En Suite Bathroom,Shower No Tub,Tall Countertops,Water Closet/Priv Toilet,Walk-In Closet(s)
- Level: First
- Area: 188.5
- Dimensions: 14.5x13
Property
Details
- Parcel number: 0809120152
- Zoning: V
- Special condition: None
Features
- Levels: One
- Stories: 1
- Pool features: Other
- Patio & porch: Covered,Rear Porch,Screened
- Exterior features: Irrigation System,Sidewalk
- Has view: Yes
- View description: Water
- Water view: Water
- Residential vegetation: Trees/Landscaped
Lot
- Lot size: 3,600 sqft
- Features: Level,Sidewalk
Parking
- Total spaces: 2
- Parking features: Garage Door Opener
- Has garage: Yes
- Attached garage spaces: 2
- Covered spaces: 2