


11922 MANDALA COURT, Venice, FL, 34293
About This Home
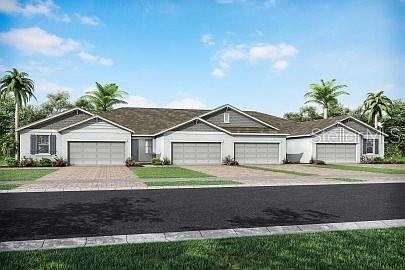
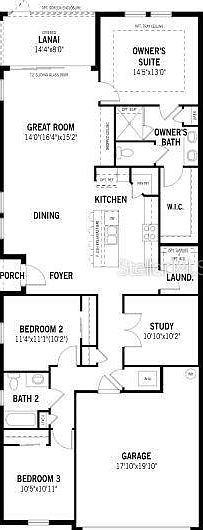
Under Construction. This beautifully crafted Topsail model with Craftsman elevation in Sunstone at Wellen Park offers a fresh, inviting take on Florida living, where an open-concept layout filled with natural light flows effortlessly from the spacious great room to the screened covered lanai through expansive sliding glass doors. The kitchen is designed to impress and perform, featuring light cabinetry with soft-close doors and drawers, crown molding, satin nickel hardware, off-white quartz countertops with delicate gray veining, a stylish tile backsplash, and a large island perfect for gathering, all complemented by a full suite of stainless steel ENERGY STAR and energy-efficient appliances. Tile flooring carries through the main living areas, study, and wet spaces, with plush carpeting in the bedrooms, while the versatile study creates the perfect home office or flex space. The owner’s suite offers a peaceful retreat with dual sinks, a walk-in shower, and a generous closet, and additional highlights include impact-resistant windows, 8' interior doors, LED lighting, and a washer and dryer for true move-in-ready convenience. What truly sets this home apart is Sunstone’s dynamic, lifestyle-driven amenities, featuring two distinct amenity centers with resort-style pools, ideal for both relaxation and social connection, along with a full-time lifestyle director curating events and activities year-round; residents can enjoy the fitness facility, stay active on the pickleball courts, and gather at the unmanned tiki bars, perfect for casual get-togethers, watching the big game, or unwinding with neighbors—bringing a vibrant, community-focused lifestyle right to your doorstep. *** Photos, renderings and plans are for illustrative purposes only and should never be relied upon and may vary from the actual home. Pricing, dimensions and features can change at any time without notice or obligation. The photos may be from a furnished model home and not the home offered for sale.
Getting Around
 Car-Dependent
 No Nearby Transit
 Somewhat Bikeable
Schools
Construction
Condition
- Property condition: Under Construction
- New construction: Yes
- Year built: 2026
Materials
- Foundation: Slab
- Roof: Tile
- Construction materials: Block,Stucco
Other
- Builder model: Topsail Craftsman
- Builder name: Mattamy Homes
Type & Style
- Home type: SingleFamily
- Architectural style: Craftsman
- Property subType: Villa
Interior
Appliances
- Appliances included: Dishwasher,Disposal,Dryer,Electric Water Heater,Microwave,Range,Refrigerator,Washer
- Laundry features: Inside,Laundry Room
Balcony Porch Lanai
- Level: First
- Area: 112
- Dimensions: 14x8
Bedroom2
- Features: Built-in Closet
- Level: First
- Area: 110
- Dimensions: 11x10
Bedroom3
- Features: Built-in Closet
- Level: First
- Area: 105
- Dimensions: 10.5x10
Bedrooms & Bathrooms
- Bedrooms: 3
- Bathrooms: 2
- Full bathrooms: 2
Den
- Level: First
- Area: 100
- Dimensions: 10x10
Dinette
- Level: First
- Area: 144
- Dimensions: 12x12
Features
- Eating Space In Kitchen,In Wall Pest System,Open Floorplan,Pest Guard System,Primary Bedroom Main Floor,Solid Surface Counters,Thermostat,Tray Ceiling(s),Walk-In Closet(s)
- Door features: Sliding Doors
- Window features: Hurricane Shutters,Hurricane Shutters/Windows
- Flooring: Carpet,Tile
- Common walls with other units/homes: End Unit
Great Room
- Level: First
- Area: 210
- Dimensions: 14x15
Heating & Cooling
- Heating features: Central,Electric
- Cooling features: Central Air
Interior Area
- Total structure area: 2,300
- Total interior livable area: 1,765 sqft
Kitchen
- Features: Breakfast Bar,Kitchen Island,Pantry
- Level: First
- Area: 168
- Dimensions: 12x14
Primary Bedroom
- Features: Dual Sinks,En Suite Bathroom,Shower No Tub,Tall Countertops,Walk-In Closet(s)
- Level: First
- Area: 188.5
- Dimensions: 14.5x13
Property
Details
- Parcel number: 0809120151
- Attached to another structure: Yes
- Zoning: V
- Special condition: None
Features
- Levels: One
- Stories: 1
- Pool features: Other
- Patio & porch: Covered,Rear Porch,Screened
- Exterior features: Irrigation System,Rain Gutters,Sidewalk
- Has view: Yes
- View description: Trees/Woods,Water
- Water view: Water
- Residential vegetation: Trees/Landscaped
Lot
- Lot size: 4,800 sqft
- Features: Level,Sidewalk
Parking
- Total spaces: 2
- Parking features: Garage Door Opener
- Has garage: Yes
- Attached garage spaces: 2
- Covered spaces: 2