


12024 Ethos Ct, Venice, FL, 34293
About This Home
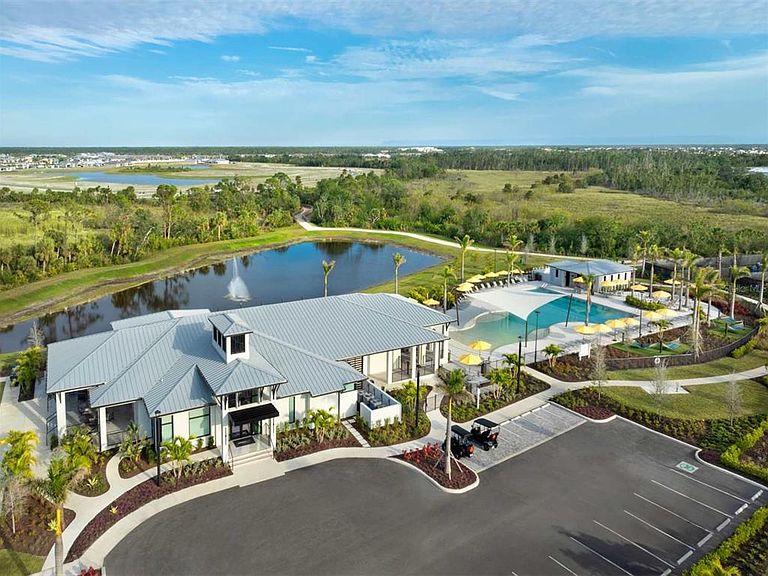
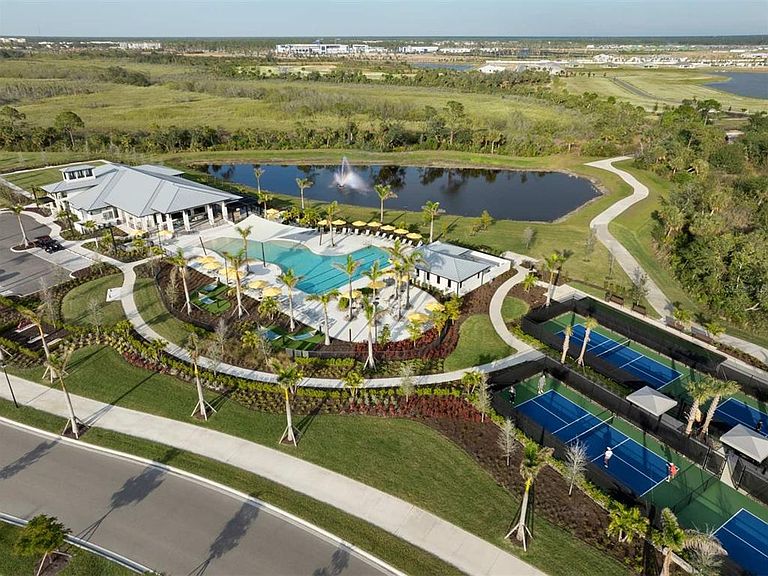
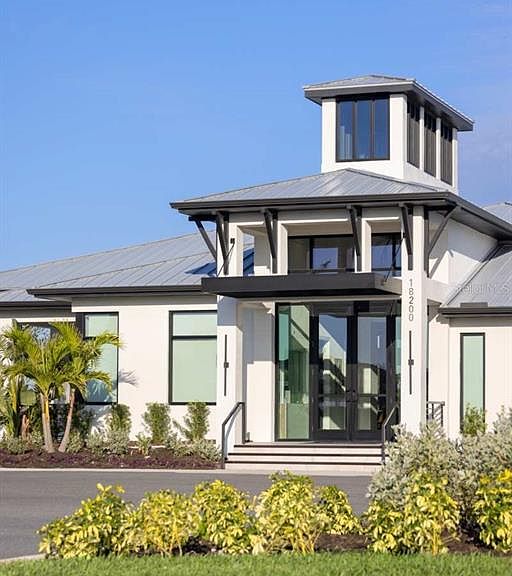
This Red Rock floor plan with a Craftsman elevation offers spacious living and thoughtful design in the inviting Sunstone Lakeside community. The open layout is anchored by luxury vinyl plank flooring in the foyer, kitchen, great room, study, and game room, installed front to back to create a clean, continuous flow, while the bathrooms feature large-format tile flooring that adds durability and visual balance. The kitchen is designed for both everyday living and entertaining, showcasing warm wood-tone cabinetry, 42-inch uppers with crown molding, an oversized island, light quartz countertops with a smooth, consistent appearance, a stacked glossy tile backsplash, and ENERGY STAR stainless steel appliances. A dedicated study replaces the flex room, offering a private space ideal for a home office, and French doors at the game room add architectural interest and flexibility. The owner’s suite is generously sized and includes a well-appointed bathroom with raised-height vanities, rectangular undermount sinks, coordinating wall and floor tile, and a tiled shower with tile extended to the ceiling. Secondary bedrooms are comfortably finished with soft carpeting, impact windows are included throughout, and a covered lanai with craftsman-style pavers extends the living space outdoors. Washer and dryer are included for added convenience. Residents of Sunstone Lakeside enjoy a lifestyle enhanced by a dedicated lifestyle director and two thoughtfully planned amenity centers featuring resort-style pools, pickleball courts, fitness facilities, social gathering spaces, and scenic walking trails surrounding the lake, all conveniently located near shopping, dining, and everyday essentials. ***Photos, renderings and plans are for illustrative purposes only and should never be relied upon and may vary from the actual home. Pricing, dimensions and features can change at any time without notice or obligation. The photos may be from a furnished model home and not the home offered for sale.
Getting Around
 Car-Dependent
 No Nearby Transit
 Somewhat Bikeable
Schools
Construction
Condition
- Property condition: Completed
- New construction: Yes
- Year built: 2026
Materials
- Foundation: Slab
- Roof: Tile
- Construction materials: Block,Stucco
Other
- Builder model: The Red Rock Craftsman
- Builder name: Mattamy Homes
Type & Style
- Home type: SingleFamily
- Architectural style: Craftsman,Other
- Property subType: Single Family Residence
Interior
Appliances
- Appliances included: Oven,Cooktop,Dishwasher,Disposal,Dryer,Gas Water Heater,Microwave,Refrigerator,Washer
- Laundry features: Gas Dryer Hookup,Inside,Washer Hookup
Balcony Porch Lanai
- Level: First
- Area: 228
- Dimensions: 19x12
Bedroom2
- Features: Built-in Closet
- Level: First
- Area: 132
- Dimensions: 11x12
Bedroom3
- Features: Built-in Closet
- Level: First
- Area: 121
- Dimensions: 11x11
Bedroom4
- Features: Tub With Shower,Window/Skylight in Bath,Walk-In Closet(s)
- Level: First
- Area: 201.5
- Dimensions: 13x15.5
Bedrooms & Bathrooms
- Bedrooms: 4
- Bathrooms: 4
- Full bathrooms: 3
- 1/2 bathrooms: 1
Den
- Level: First
- Area: 120
- Dimensions: 10x12
Dining Room
- Level: First
- Area: 154
- Dimensions: 14x11
Features
- Eating Space In Kitchen,In Wall Pest System,Open Floorplan,Pest Guard System,Primary Bedroom Main Floor,Solid Surface Counters,Thermostat,Tray Ceiling(s),Walk-In Closet(s)
- Door features: Sliding Doors
- Window features: Low Emissivity Windows,Hurricane Shutters/Windows
- Flooring: Carpet,Luxury Vinyl,Tile
Game Room
- Level: First
- Area: 234
- Dimensions: 13x18
Great Room
- Level: First
- Area: 420
- Dimensions: 20x21
Heating & Cooling
- Heating features: Central,Electric
- Cooling features: Central Air
Interior Area
- Total structure area: 3,980
- Total interior livable area: 3,057 sqft
Kitchen
- Features: Breakfast Bar,Kitchen Island,Pantry
- Level: First
- Area: 222
- Dimensions: 18.5x12
Primary Bedroom
- Features: Shower No Tub,Split Vanities,Tall Countertops,Window/Skylight in Bath,Walk-In Closet(s)
- Level: First
- Area: 255
- Dimensions: 15x17
Property
Details
- Parcel number: 0802080135
- Attached to another structure: Yes
- Zoning: V
- Special condition: None
Features
- Levels: One
- Stories: 1
- Patio & porch: Covered,Rear Porch
- Exterior features: Irrigation System,Sidewalk
- Residential vegetation: Trees/Landscaped
Lot
- Lot size: 8,841 sqft
- Features: Level,Sidewalk
Parking
- Total spaces: 3
- Parking features: Garage Door Opener,Tandem
- Has garage: Yes
- Attached garage spaces: 3
- Covered spaces: 3
Climate Risk is Financial Risk
Every home has a financial story beyond the listing price. Below, you’ll see the climate risks that could affect this property — and in Bills & Affordability, how those risks may influence repairs, insurance, utilities, and long-term value.
Biggest Threats for This Home
- Hurricane

- Lightning

- Wildfire

- Coastal Flooding

- Inland Flooding

- Tornado

- Tsunami

How This Home’s Risks Compare
FEMA Declared Disasters in Sarasota County and Florida
Understanding the Costs
Financial advisors generally recommend spending no more than 30% of your gross household income on housing costs. In practice, many households stretch to 35% or beyond — especially in high-cost markets.
Estimated Costs Today
| Monthly | Annual | |
|---|---|---|
| Mortgage | $3,797 | $45,564 |
| Home Insurance * | $764 | $9,168 |
| Property Taxes | $450 | $5,400 |
| Electricity | $307 | $3,691 |
| Total | $5,318 | $63,816 |
Income You'd Need if You Spent...
Florida FAIR Plan Programs


How Costs Could Change Over Time
Climate risk is quickly impacting all of the major home ownership costs. Adjust the growth rates and percentage of income spent on housing below to see how your housing costs could change over the next 10 years — and what income you'd need to keep up.
Comparing Against the Market
Price Per Sq Ft
vs Other Active Listings
Avg $/sqft
vs Homes Sold Last Month
Median $/sqft
Current Market Trends
Median Price Per Square Foot
The median price per square foot of homes sold in this area each month. Compare this to this listing's price per square foot to gauge whether the home is priced in line with recent sales.
Historicals for This Listing
Zestimate History ($/sqft)
Price History
| Date | Event | Price |
|---|---|---|
| 2026-04-28 | Listed for sale | $751,036 |
 View on Zillow