


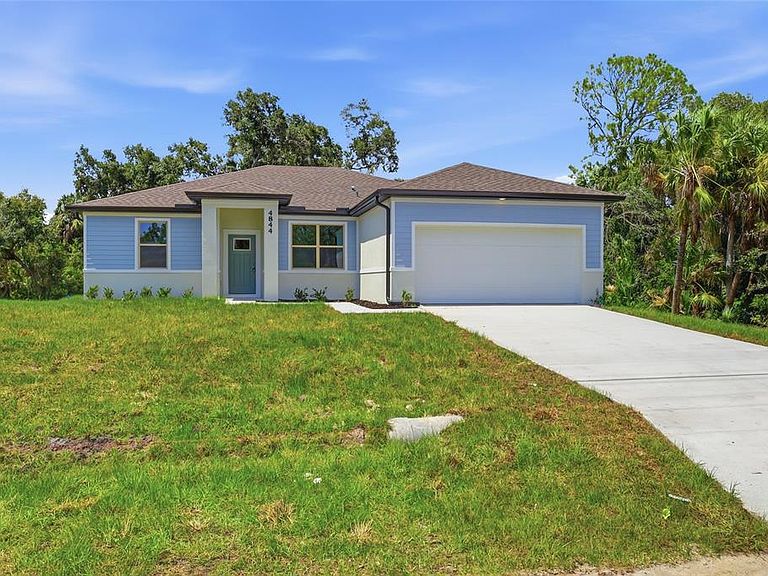
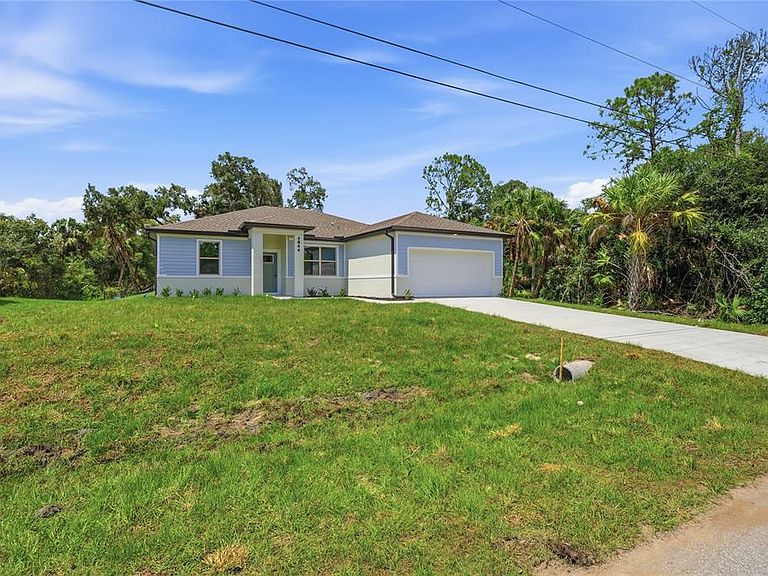

4844 FLINT DRIVE, North Port, FL, 34286
About This Home
Great price with luxury features and ready now! A newly constructed home with city water and septic system in North Port, with no HOA fees! Great location for quick access to I-75 off Sumter Blvd. for an easy commute to Sarasota, plus nearby shopping, medical conveniences, parks and schools. You will also be near the City Center for your convenience! This affordable new home is ready for you and is just what you've been looking for...No HOA and with city water! This home has 9'4" tall ceilings, a nice open layout with a versatile floor plan. The house features 4 bedrooms, 2 full bathrooms, dining room, a living room, an open kitchen and a 2-car garage with 1810 square feet of living space. The living space is well utilized with high ceilings and many windows providing natural light. The interior features will provide you with the quality and luxury you were looking for in your new home. This home has a split floor plan with the primary suite on one side of the home and the guest bedrooms on the other. The primary bedroom has a tray ceiling and large windows that bring in lots of natural light. You'll also enjoy a resort-style bathroom with a spacious walk-in shower with tiled walls and a glass enclosure. It also features a linen closet, double vanity and a large walk-in closet. The living room features large windows and several LED fixtures providing plenty of light with access to the covered lanai. The living room is open to the kitchen, where you'll find a huge center island with extra seating for casual dining and plenty of cabinets. The kitchen features stainless steel appliances, Shaker-style cabinets with crown molding, decorative hardware, subway tile backsplash and granite countertops. The dining room is located at the front of the house, with large windows allowing for plenty of natural light. The home includes luxury vinyl plank flooring in the main living areas and bathrooms for durability and comfort. You'll love these floors! They are easy to maintain and offer a modern design, perfect for new homes. Other features include the same beautiful Shaker-style cabinets with hardware and granite countertops in the bathrooms, 5-inch baseboards, a garage door opener, gutters on the exterior, R38 insulation, a 16 SEER HVAC and much more. Visit our model center and compare the features and quality with other homes and you'll see the difference. We make buying easy for you!
Getting Around
 Car-Dependent
 No Nearby Transit
 Somewhat Bikeable
Schools
Construction
Condition
- Property condition: Completed
- New construction: Yes
- Year built: 2026
Materials
- Foundation: Slab
- Roof: Shingle
- Construction materials: Block,HardiPlank Type,Stucco
Other
- Builder model: Acosta
- Builder name: Resibuilt Homes
Type & Style
- Home type: SingleFamily
- Architectural style: Craftsman,Florida
- Property subType: Single Family Residence
Interior
Appliances
- Appliances included: Dishwasher,Disposal,Electric Water Heater,Microwave,Range
- Laundry features: Laundry Room
Balcony Porch Lanai
- Features: No Closet
- Level: First
- Area: 104
- Dimensions: 13x8
Bedroom2
- Features: Built-in Closet
- Level: First
- Area: 100
- Dimensions: 10x10
Bedroom3
- Features: Built-in Closet
- Level: First
- Area: 110
- Dimensions: 10x11
Bedroom4
- Features: Built-in Closet
- Level: First
- Area: 110
- Dimensions: 10x11
Bedrooms & Bathrooms
- Bedrooms: 4
- Bathrooms: 2
- Full bathrooms: 2
Dining Room
- Features: No Closet
- Level: First
- Area: 90
- Dimensions: 10x9
Features
- Ceiling Fan(s),Eating Space In Kitchen,Kitchen/Family Room Combo,Open Floorplan,Primary Bedroom Main Floor,Solid Surface Counters,Split Bedroom,Thermostat,Tray Ceiling(s),Walk-In Closet(s)
- Door features: Sliding Doors
- Window features: Hurricane Shutters
- Flooring: Carpet,Luxury Vinyl
Foyer
- Features: No Closet
- Level: First
- Area: 48
- Dimensions: 6x8
Great Room
- Features: No Closet
- Level: First
- Area: 360
- Dimensions: 20x18
Heating & Cooling
- Heating features: Central,Electric,Heat Pump
- Cooling features: Central Air
Interior Area
- Total structure area: 2,369
- Total interior livable area: 1,810 sqft
Kitchen
- Features: Breakfast Bar,Pantry,Granite Counters,Kitchen Island,Storage Closet
- Level: First
- Area: 160
- Dimensions: 16x10
Laundry
- Features: No Closet
- Level: First
- Area: 49
- Dimensions: 7x7
Primary Bedroom
- Features: Ceiling Fan(s),Dual Sinks,En Suite Bathroom,Granite Counters,Shower No Tub,Walk-In Closet(s)
- Level: First
- Area: 210
- Dimensions: 15x14
Property
Details
- Parcel number: 0967053205
- Zoning: RSF2
- Special condition: None
Features
- Levels: One
- Stories: 1
- Patio & porch: Covered,Rear Porch
- Exterior features: Irrigation System,Rain Gutters
Lot
- Lot size: 10,000 sqft
Parking
- Total spaces: 2
- Parking features: Garage Door Opener
- Has garage: Yes
- Attached garage spaces: 2
- Covered spaces: 2